Custom 1,500 Sq. Ft. Barndominium – Damon, Texas
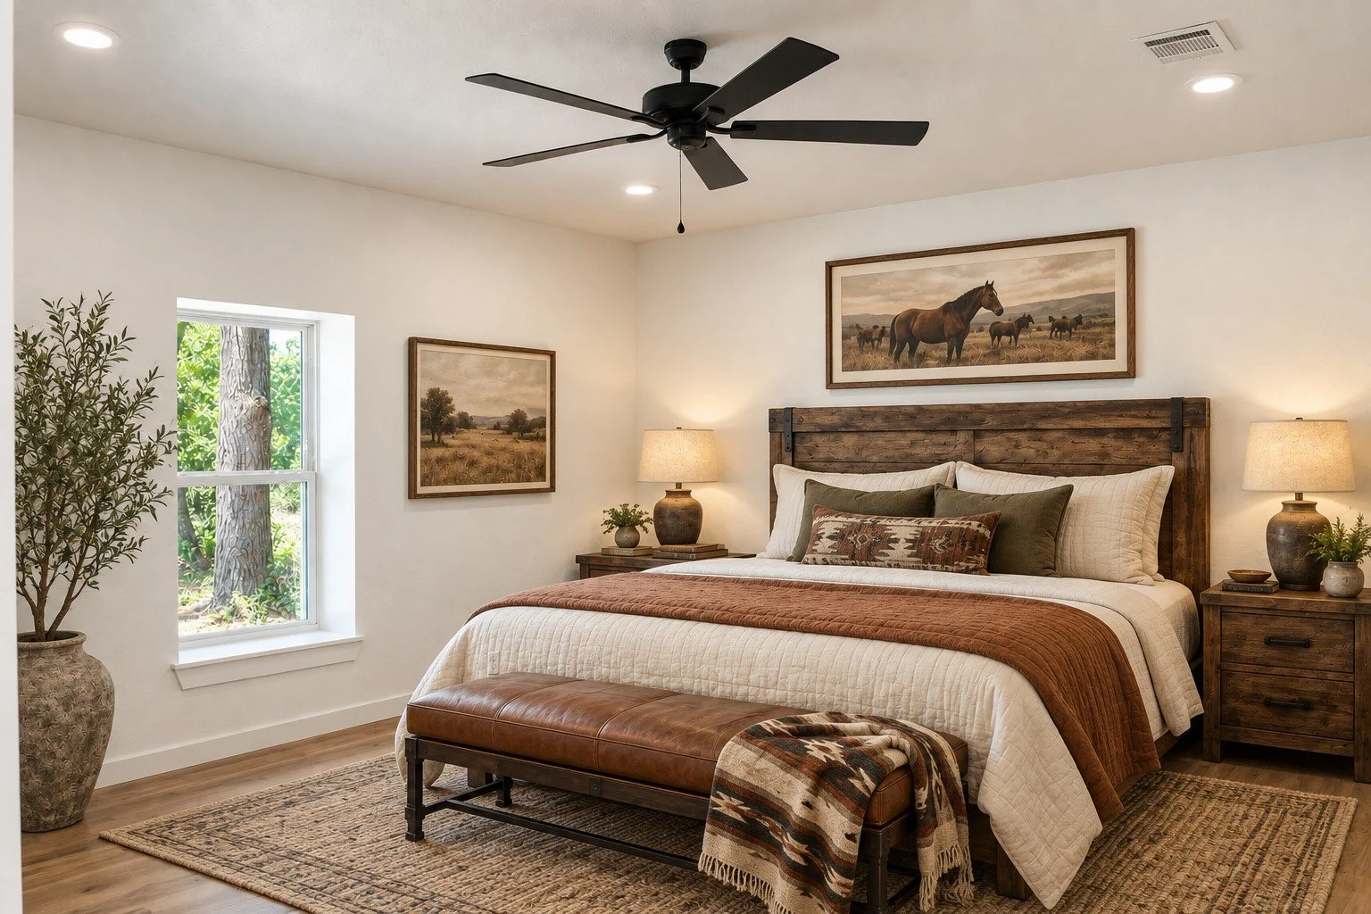
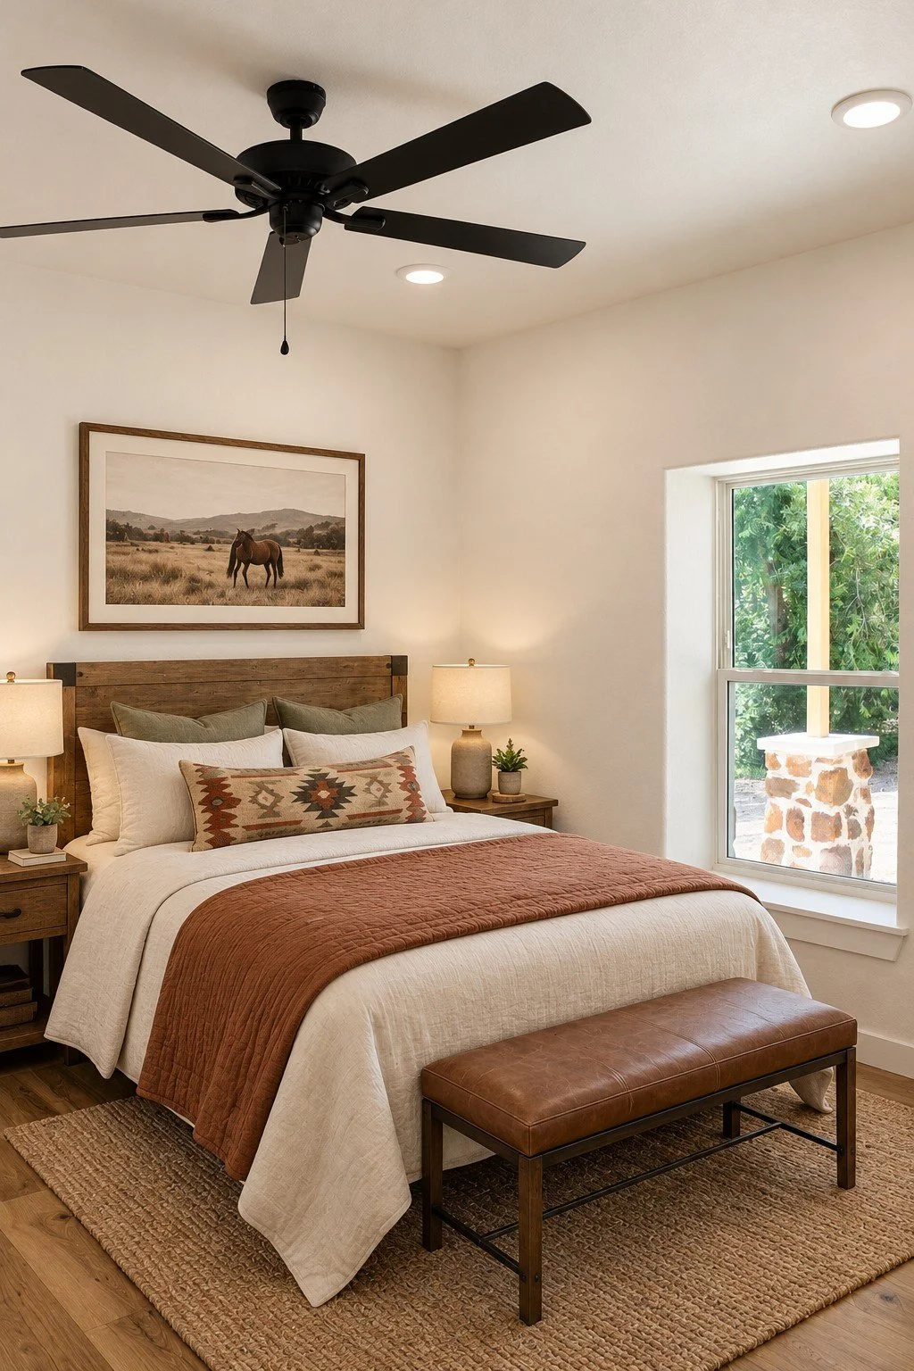
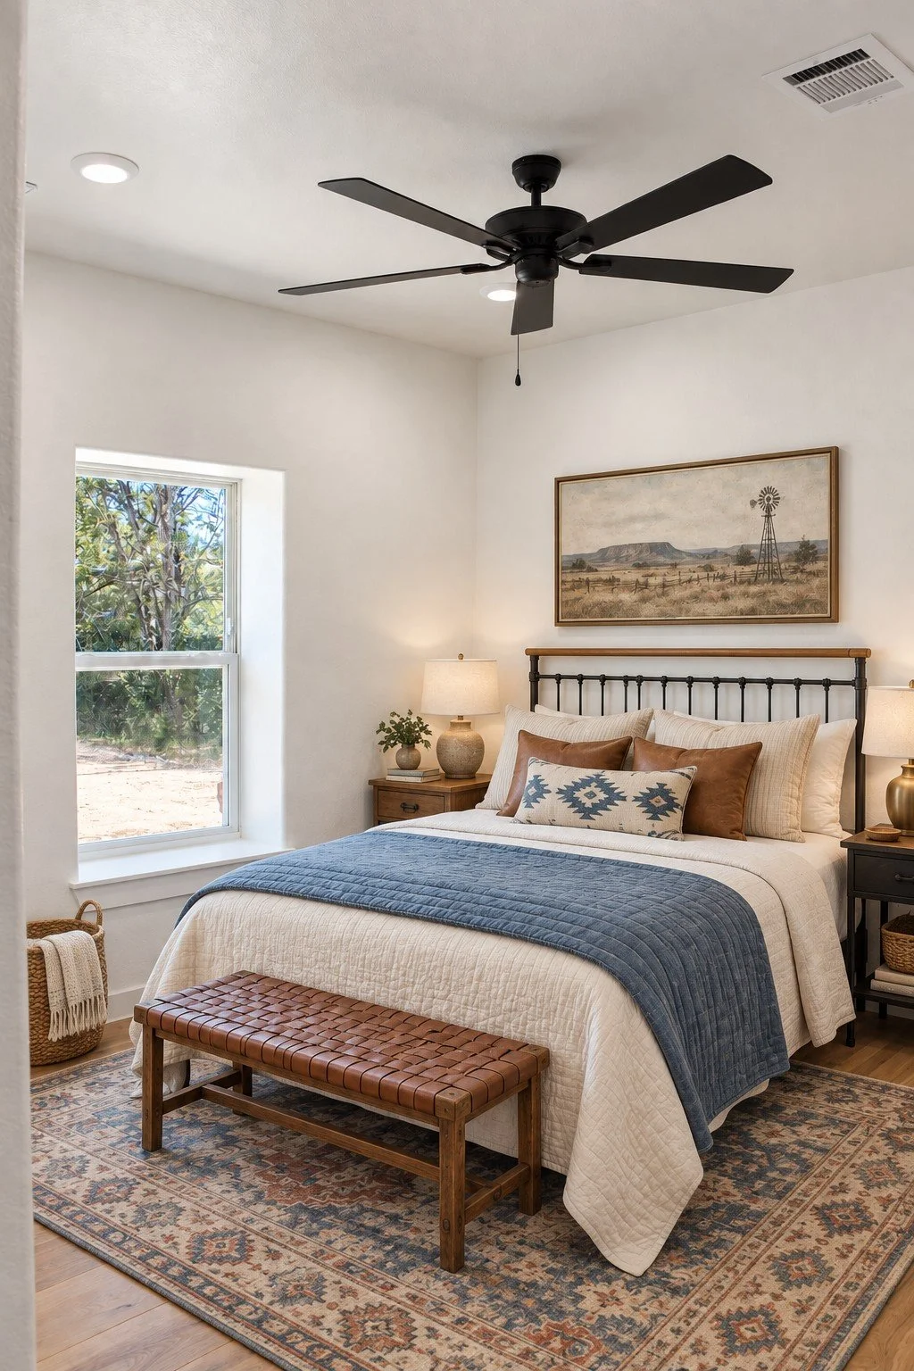
This custom 1,500-square-foot barndominium in Damon, Texas, was thoughtfully designed to make a smaller footprint feel open, comfortable, and completely custom. The windstorm-certified home includes three bedrooms, two bathrooms, a mudroom and laundry area, and a spacious open-concept kitchen and living room.
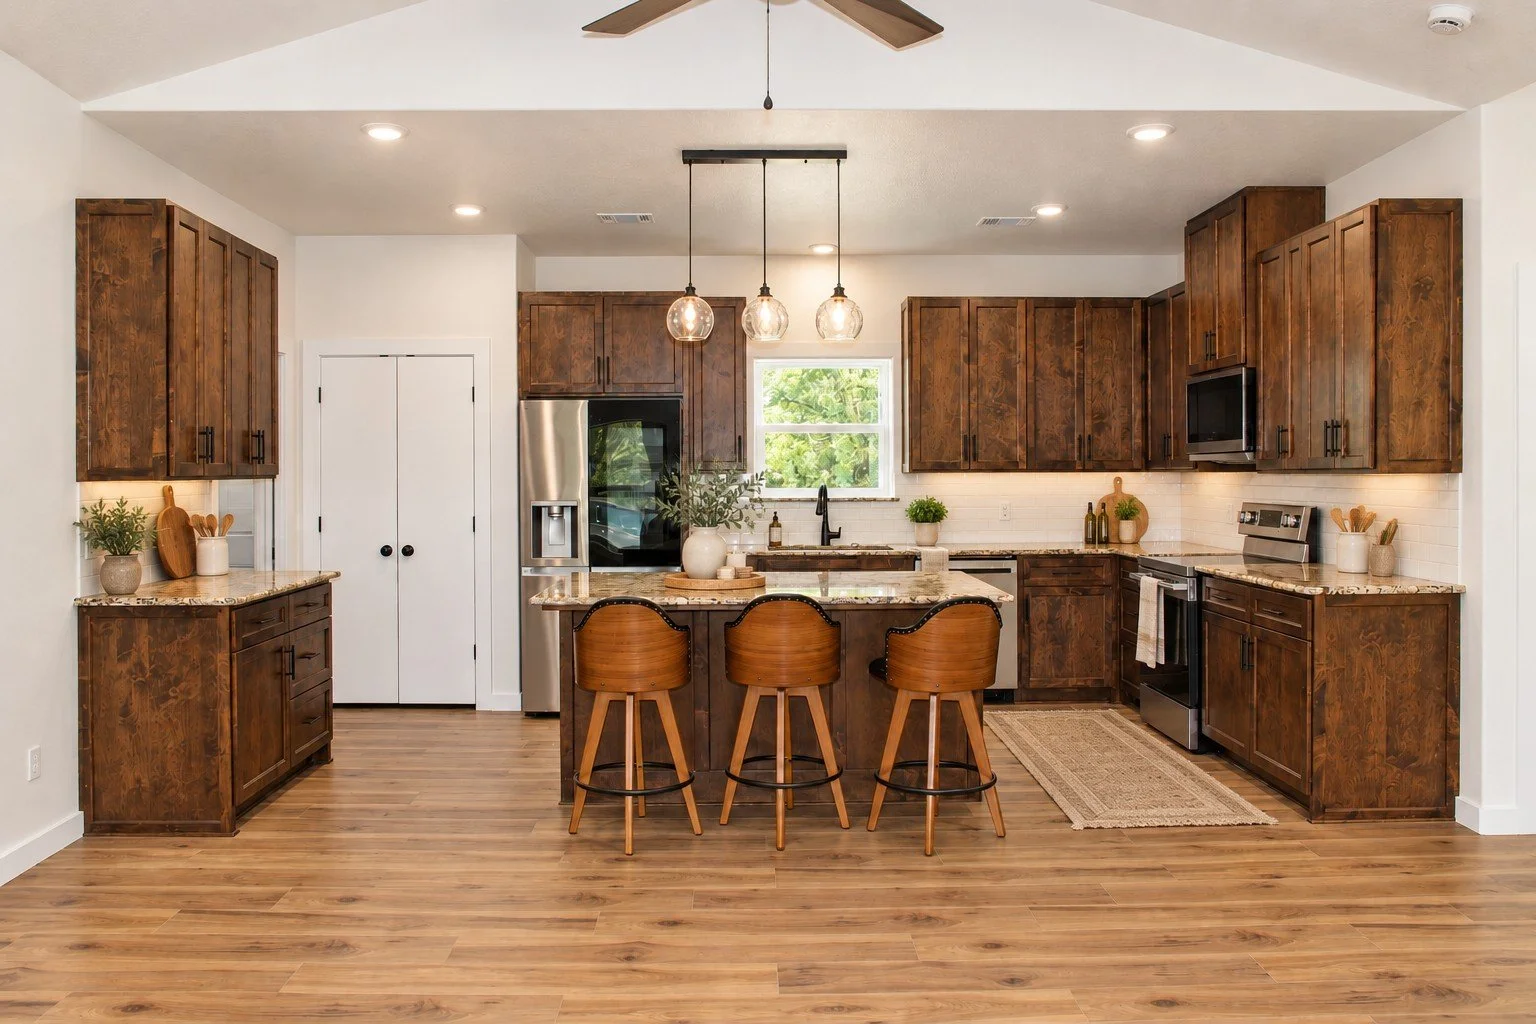
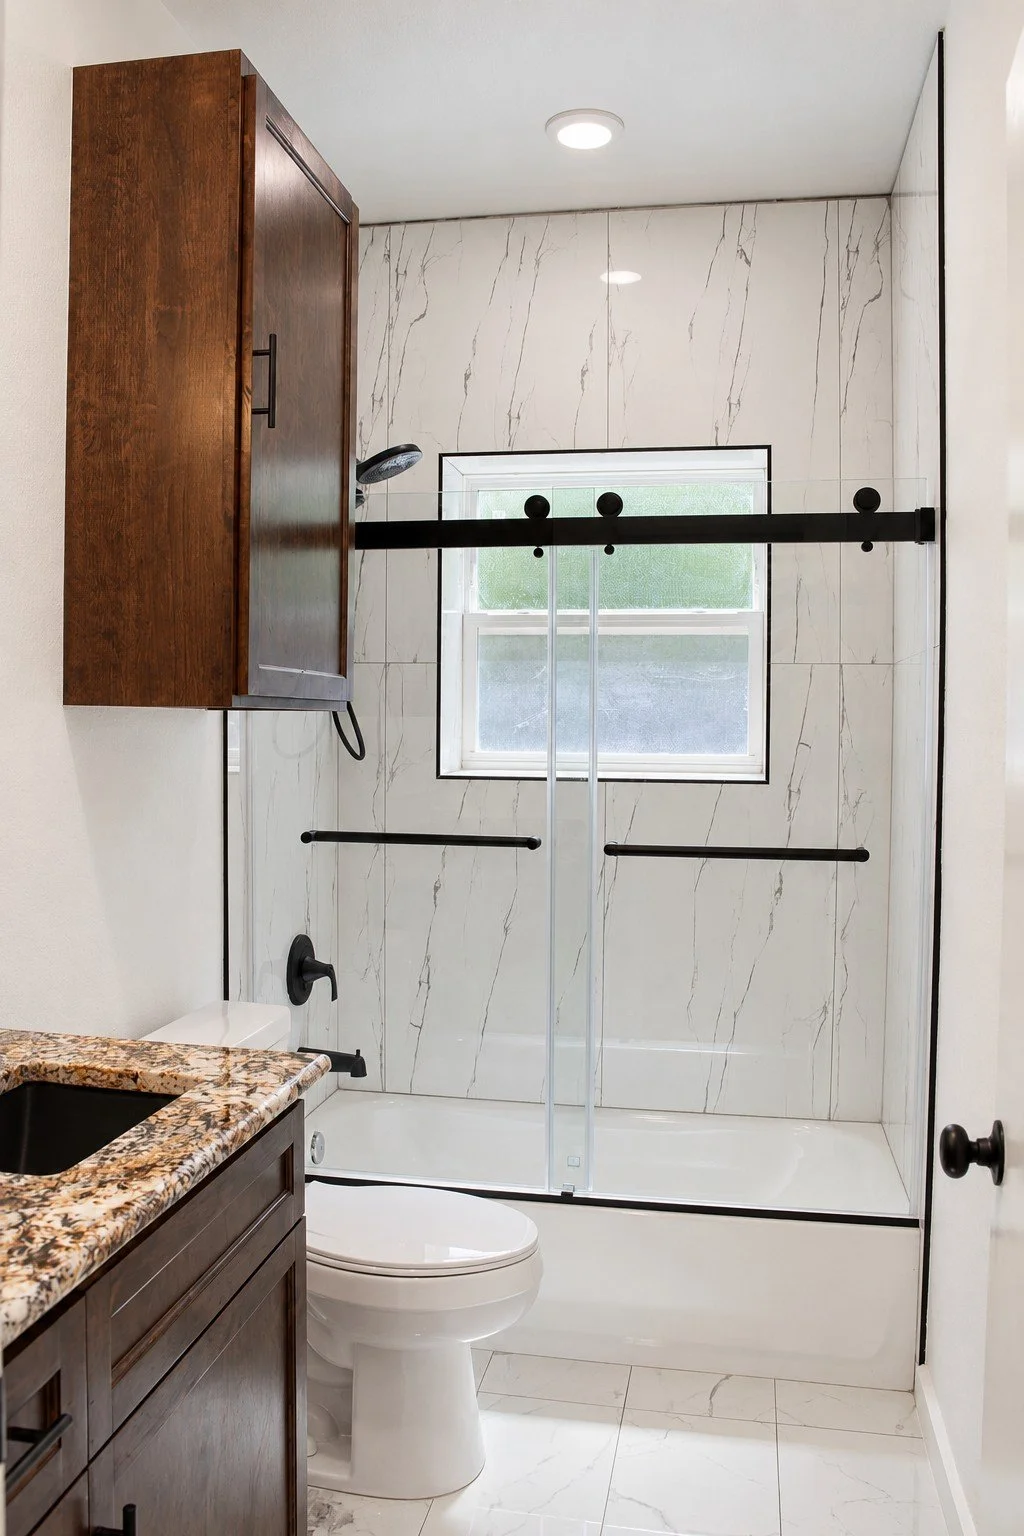
Custom stain-grade cabinetry adds warmth throughout the kitchen and bathrooms. In the kitchen, the cabinets are paired with granite countertops, stainless-steel appliances, a white subway-tile backsplash, black fixtures, and a large island with seating and additional workspace.
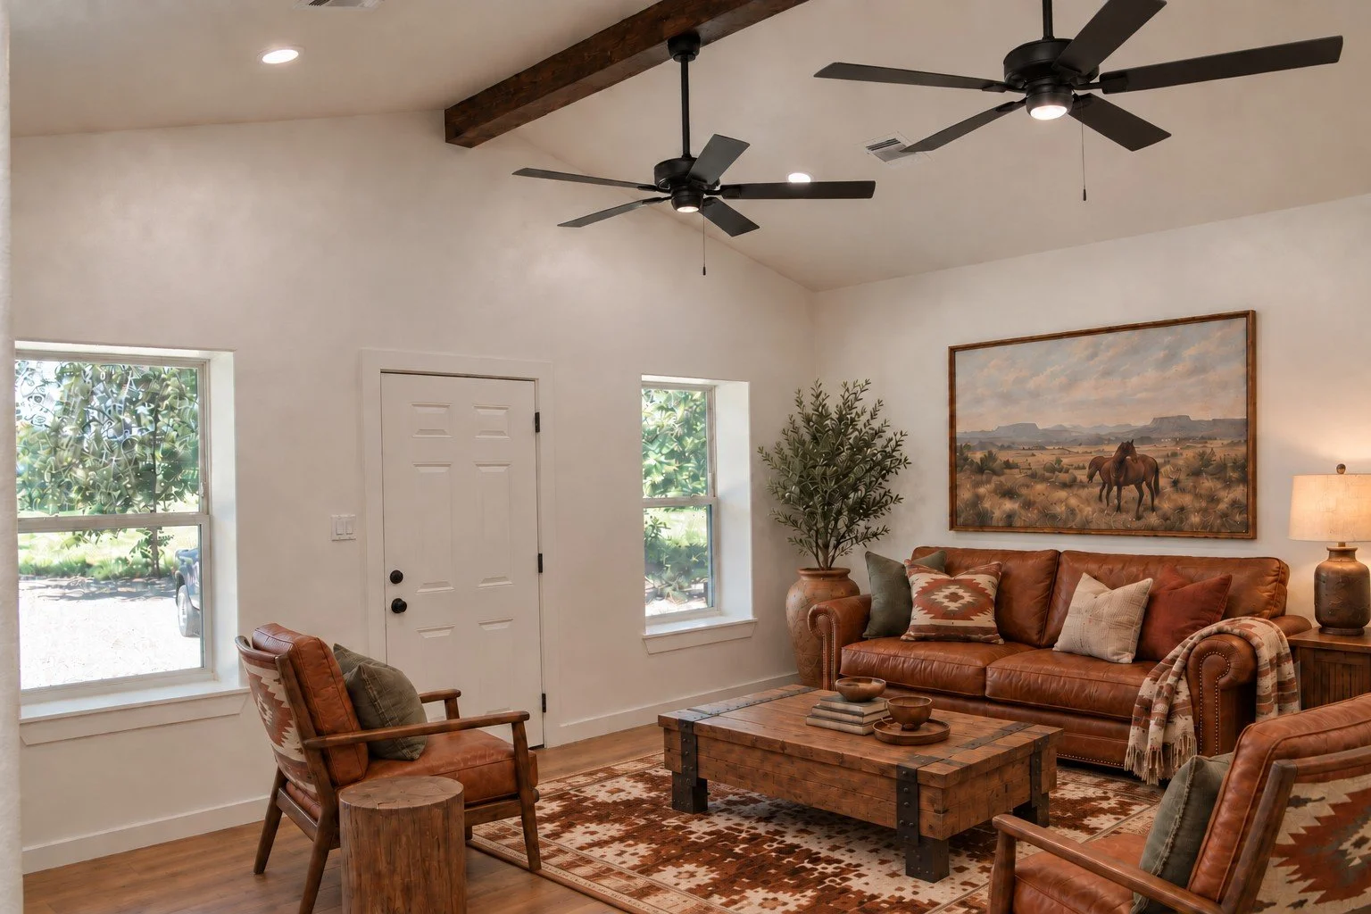
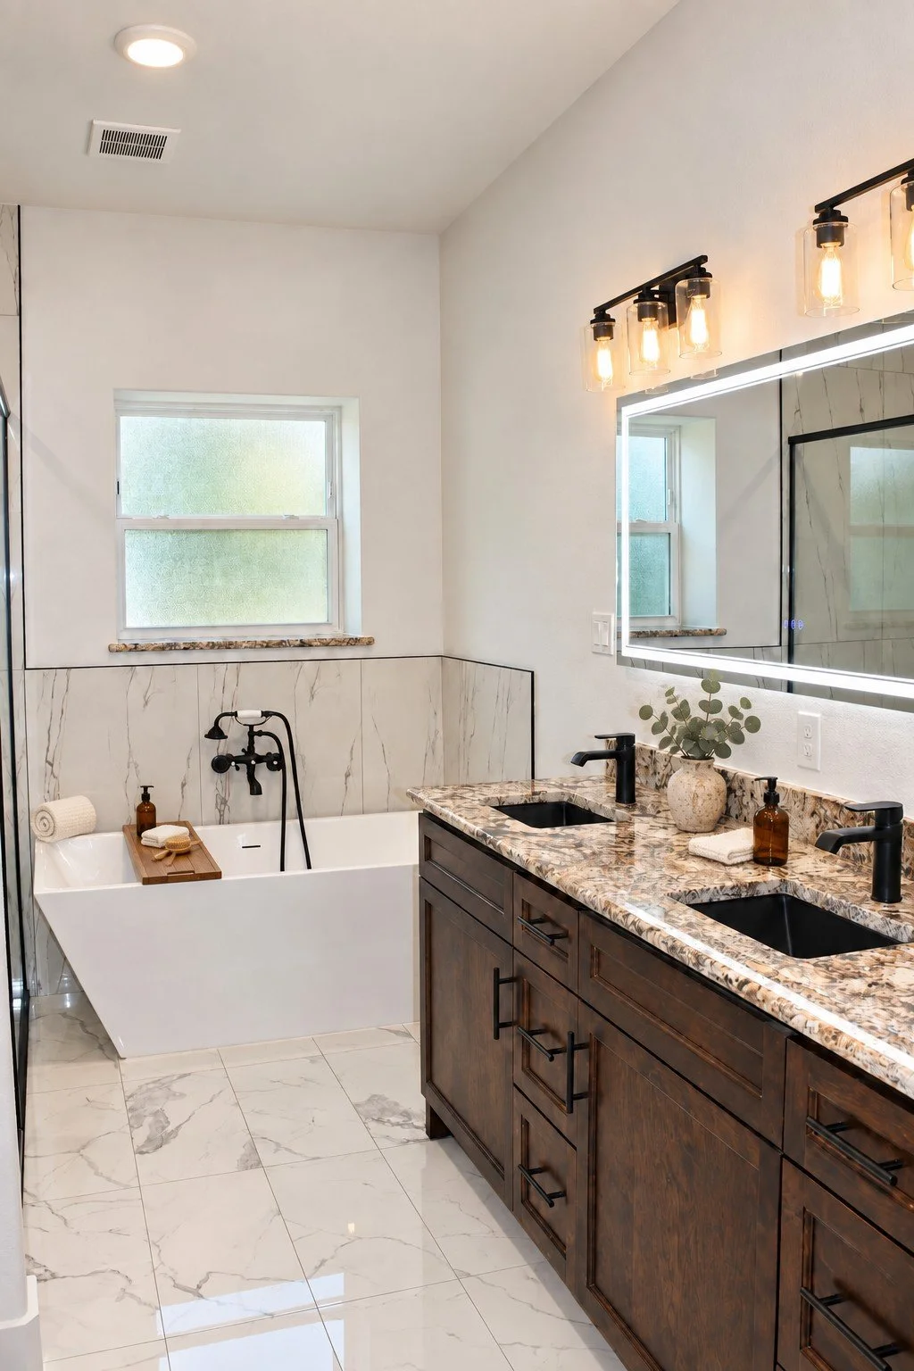
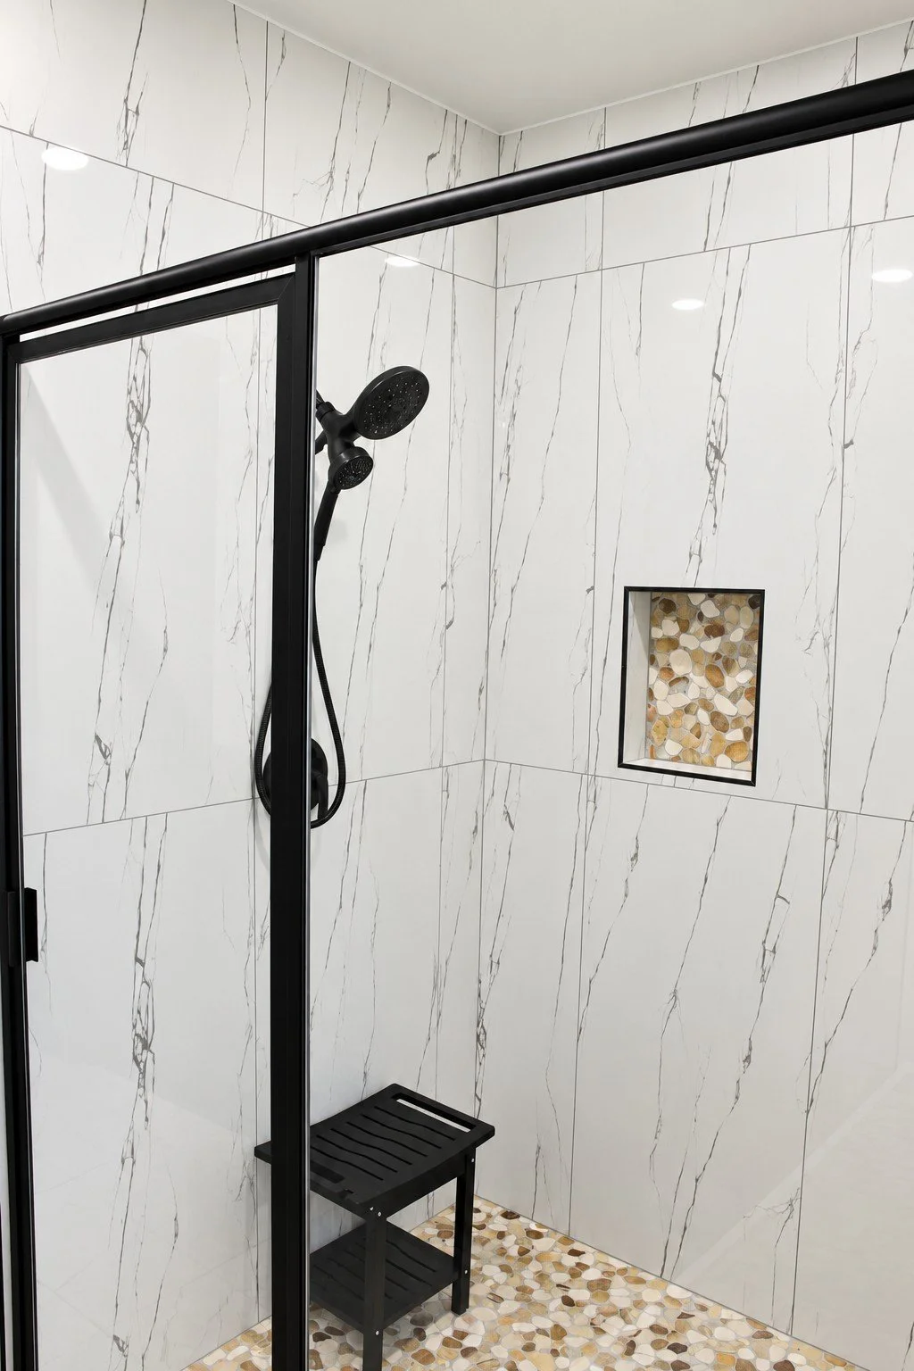
The vaulted living area, exposed wood beam, and wood-look tile flooring help the main living space feel larger while giving the home its warm, rustic character. The primary bathroom continues the same style with a double vanity, freestanding soaking tub, and tiled walk-in shower with a glass enclosure and black fixtures.
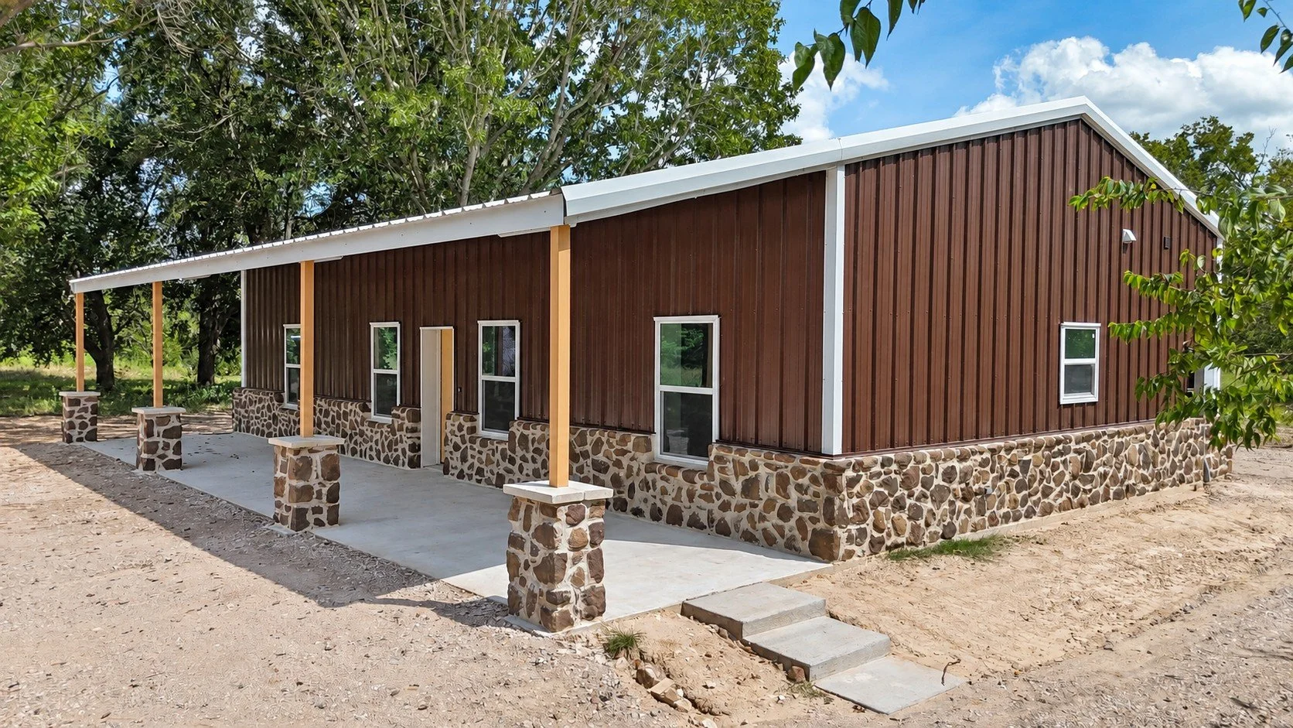
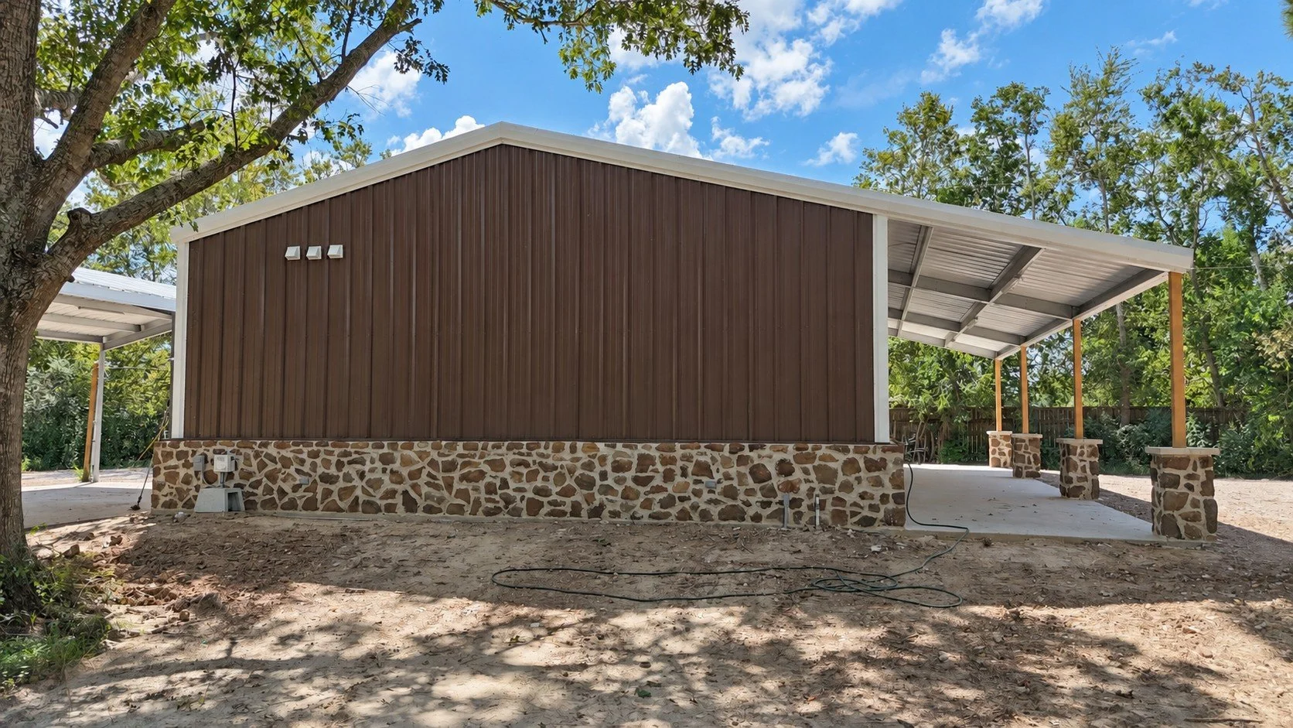
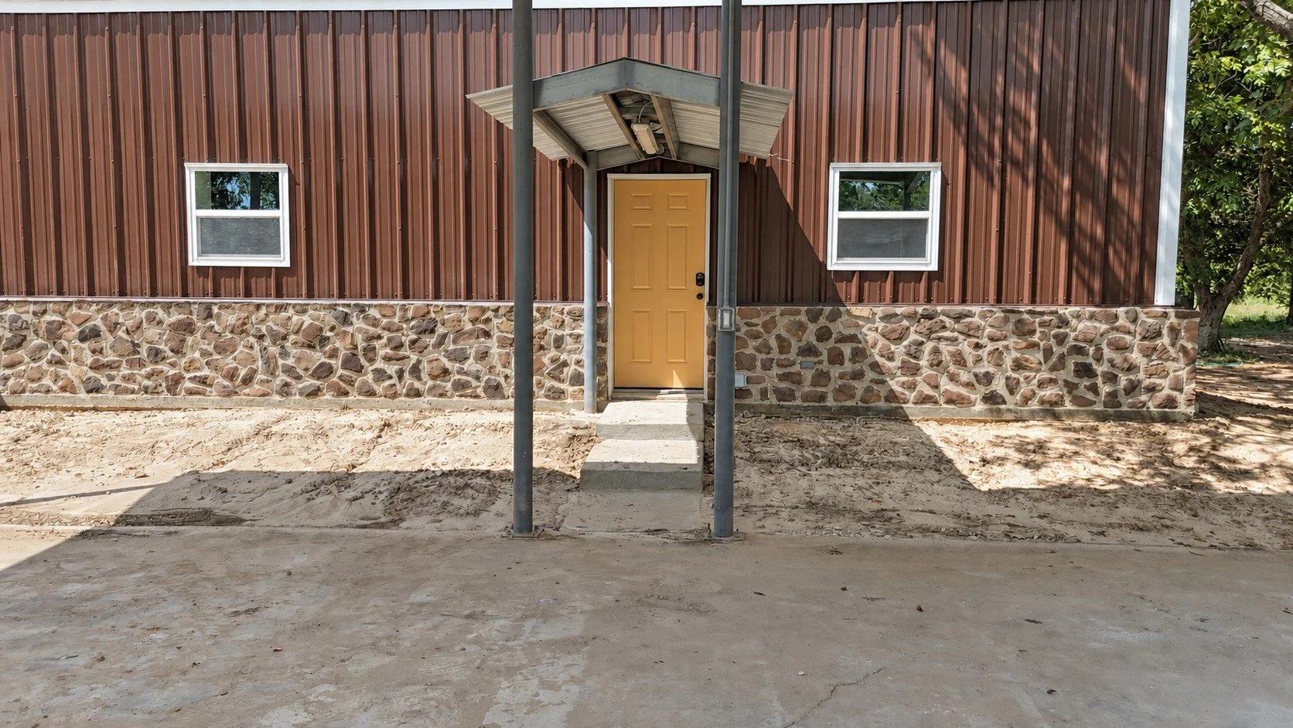
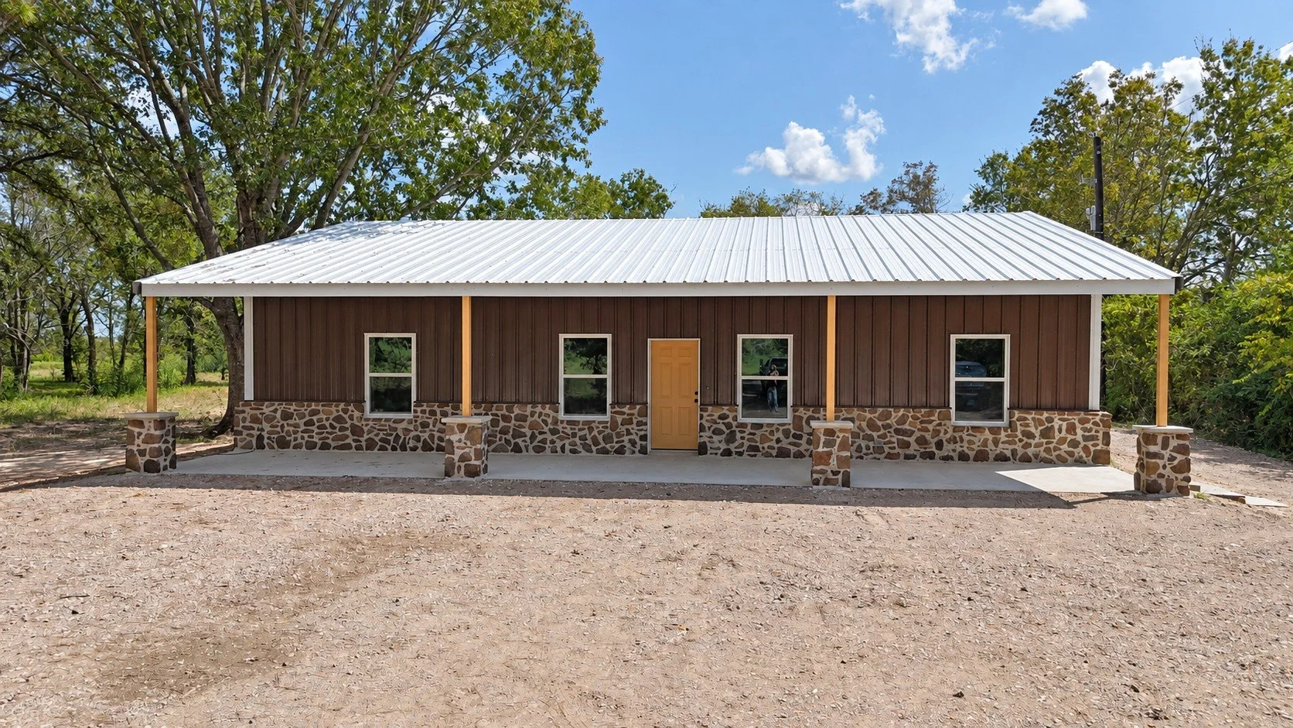
The exterior features brown metal siding, white trim, natural stonework, and covered porches. Together, the interior and exterior finishes create a practical, welcoming home designed for comfortable everyday living.
This Damon barndominium is a great example of how thoughtful planning and custom finishes can make 1,500 square feet feel spacious, functional, and uniquely suited to the homeowner.
Looking to design a similar multi-purpose space in Brazoria County or surrounding area? Contact us today to start planning your dream barn, shop, or barndominium!