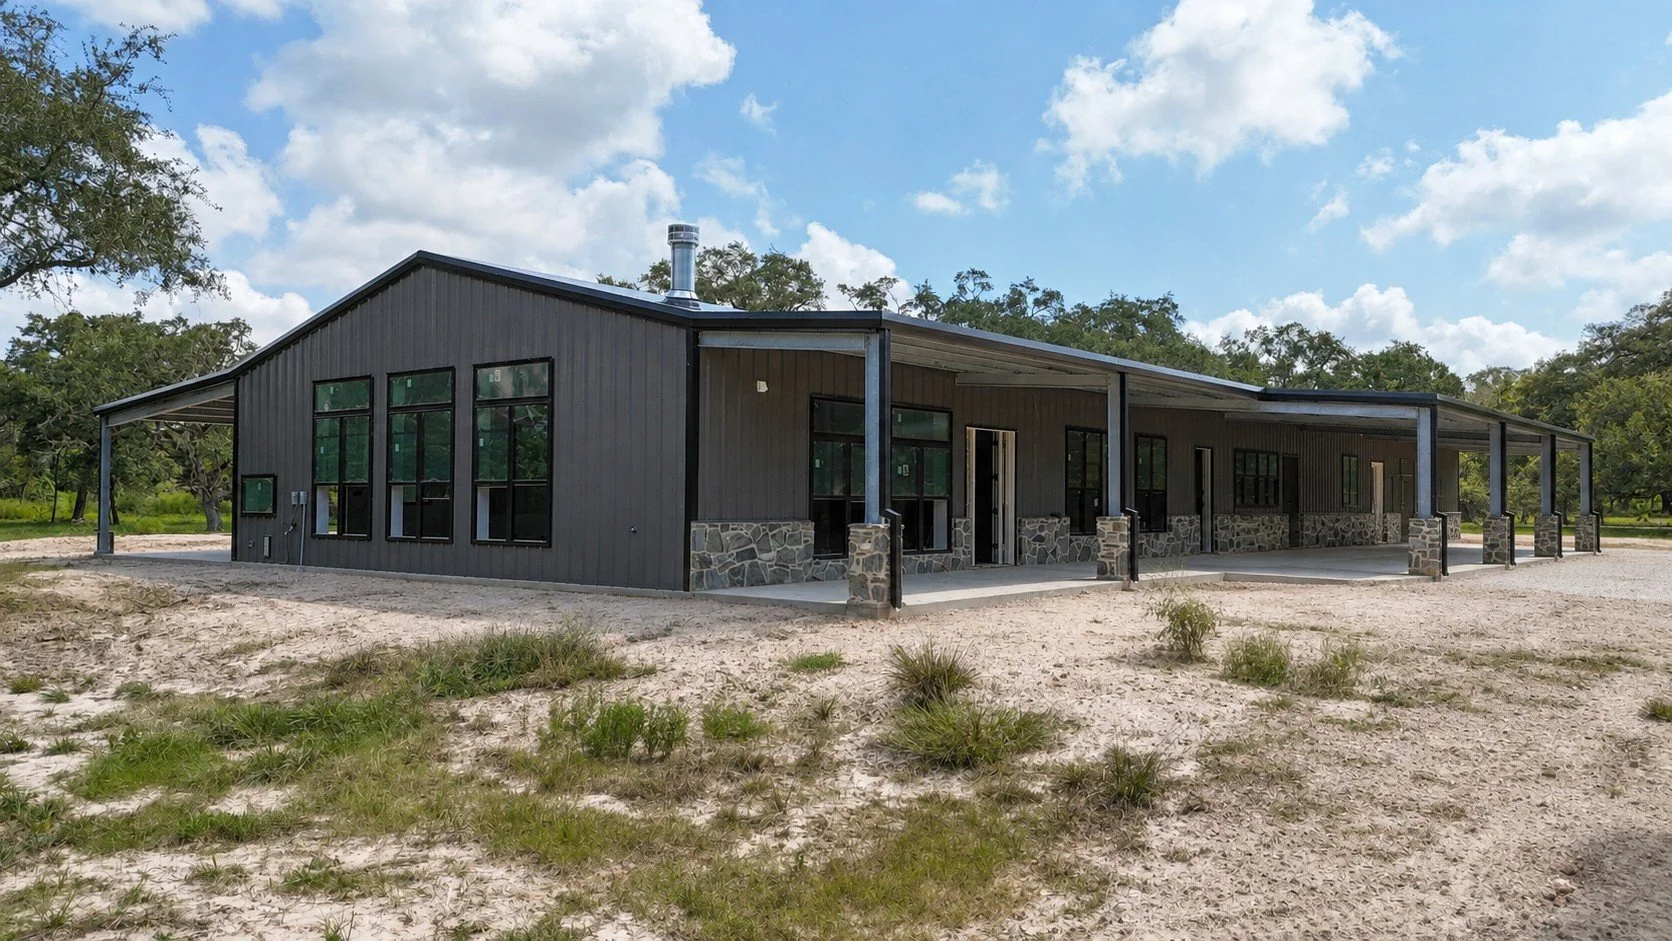
Custom Dual-Residence Barndominium with Shared Shop – Damon, Texas
This custom barndominium project in Damon, Texas, was designed to bring two separate residences together under one roof while maintaining privacy and independence for each household.
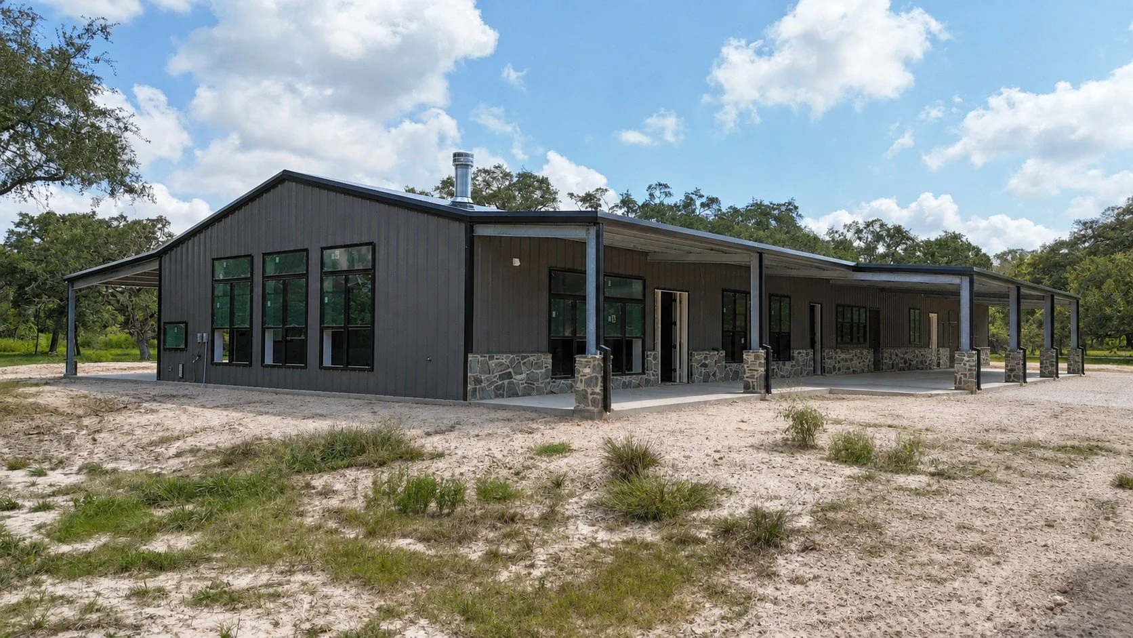
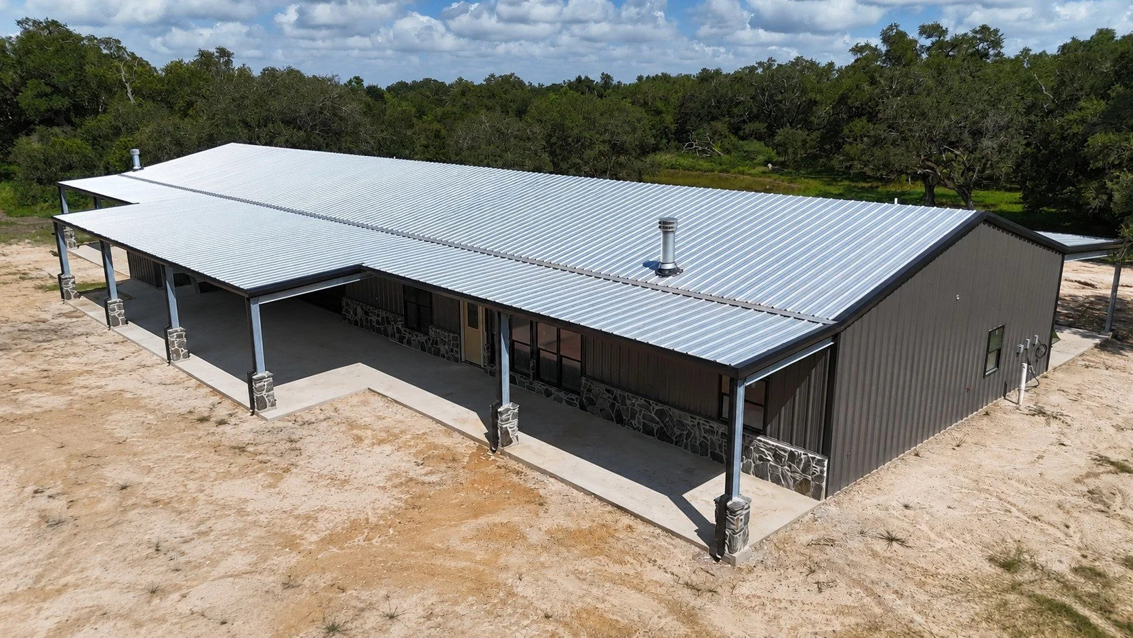
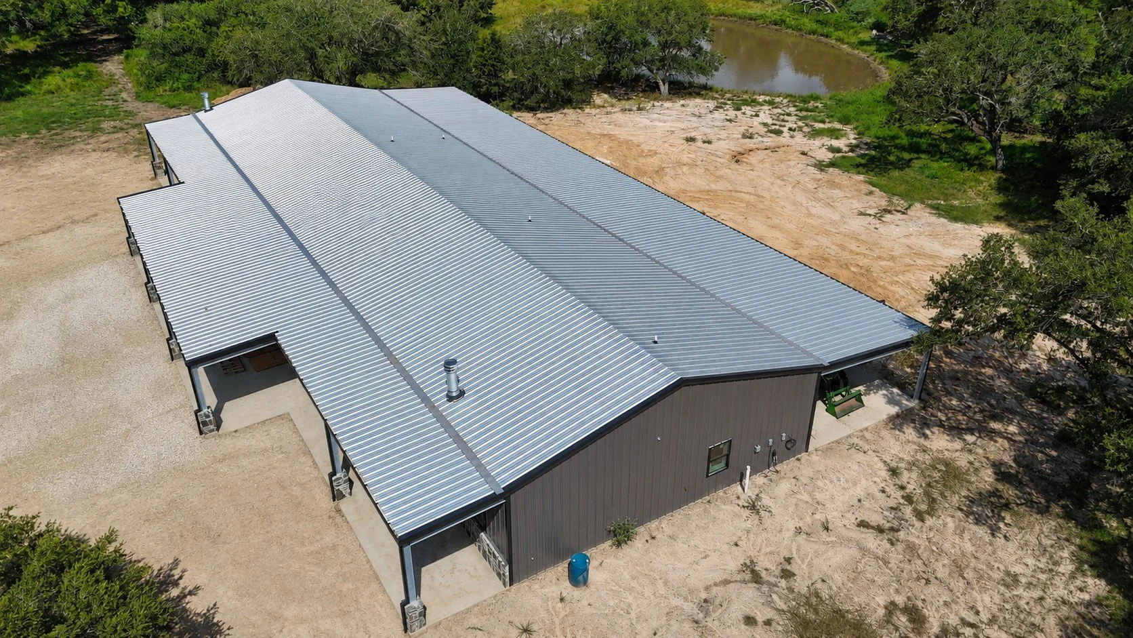
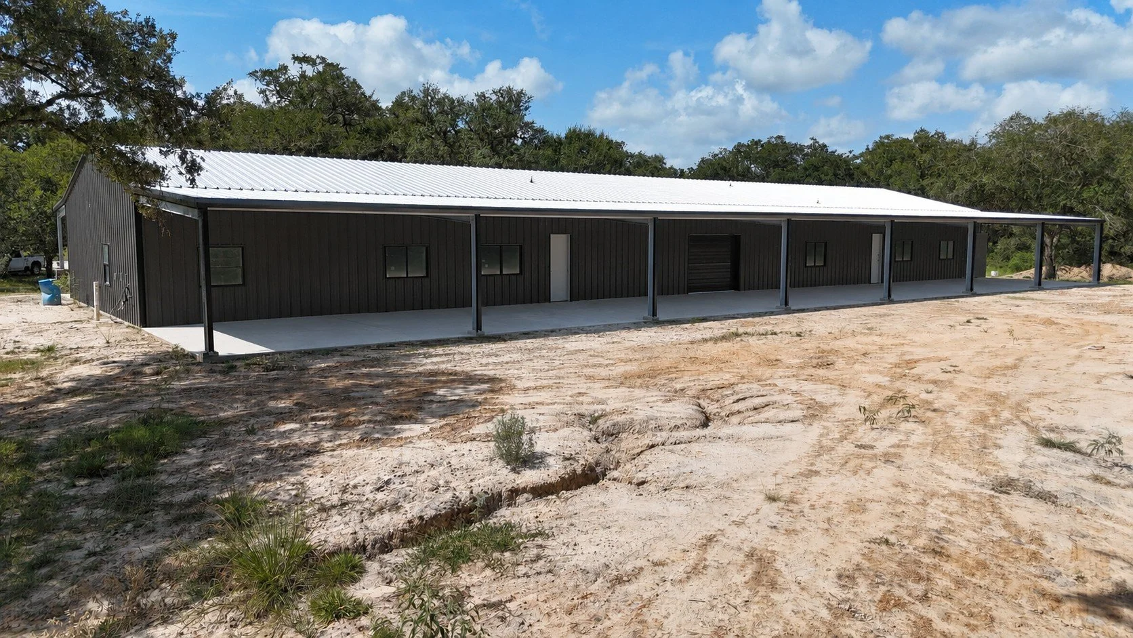
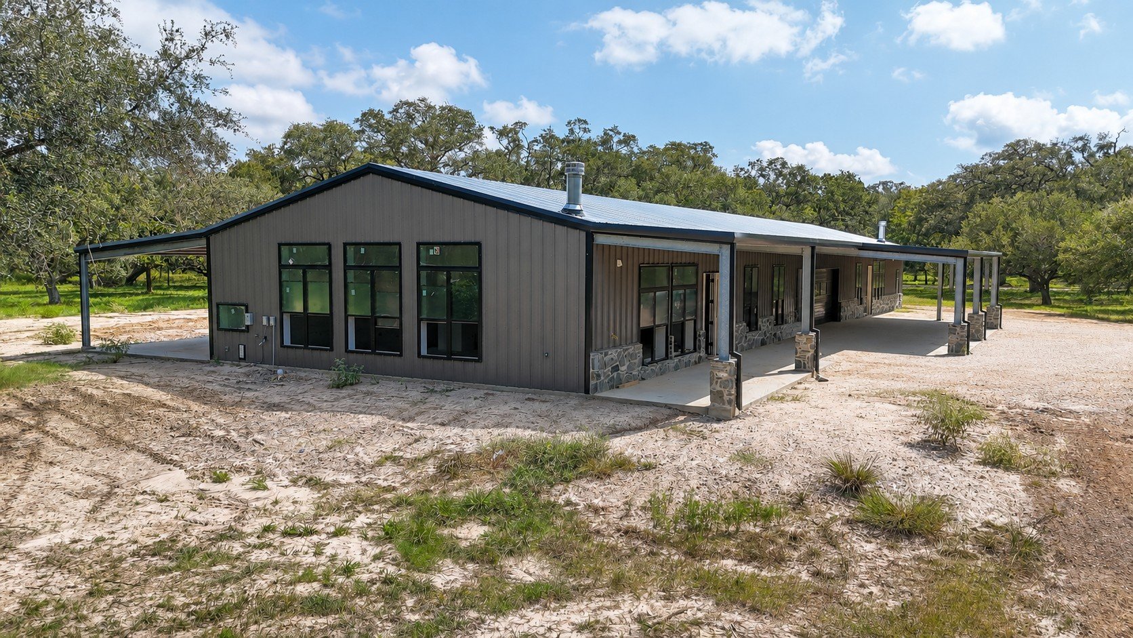
The 40' x 142' structure features a residence on each end with a shared shop and garage positioned between them. This practical layout provides two distinct living spaces along with convenient access to common workspace, equipment storage, and vehicle parking.
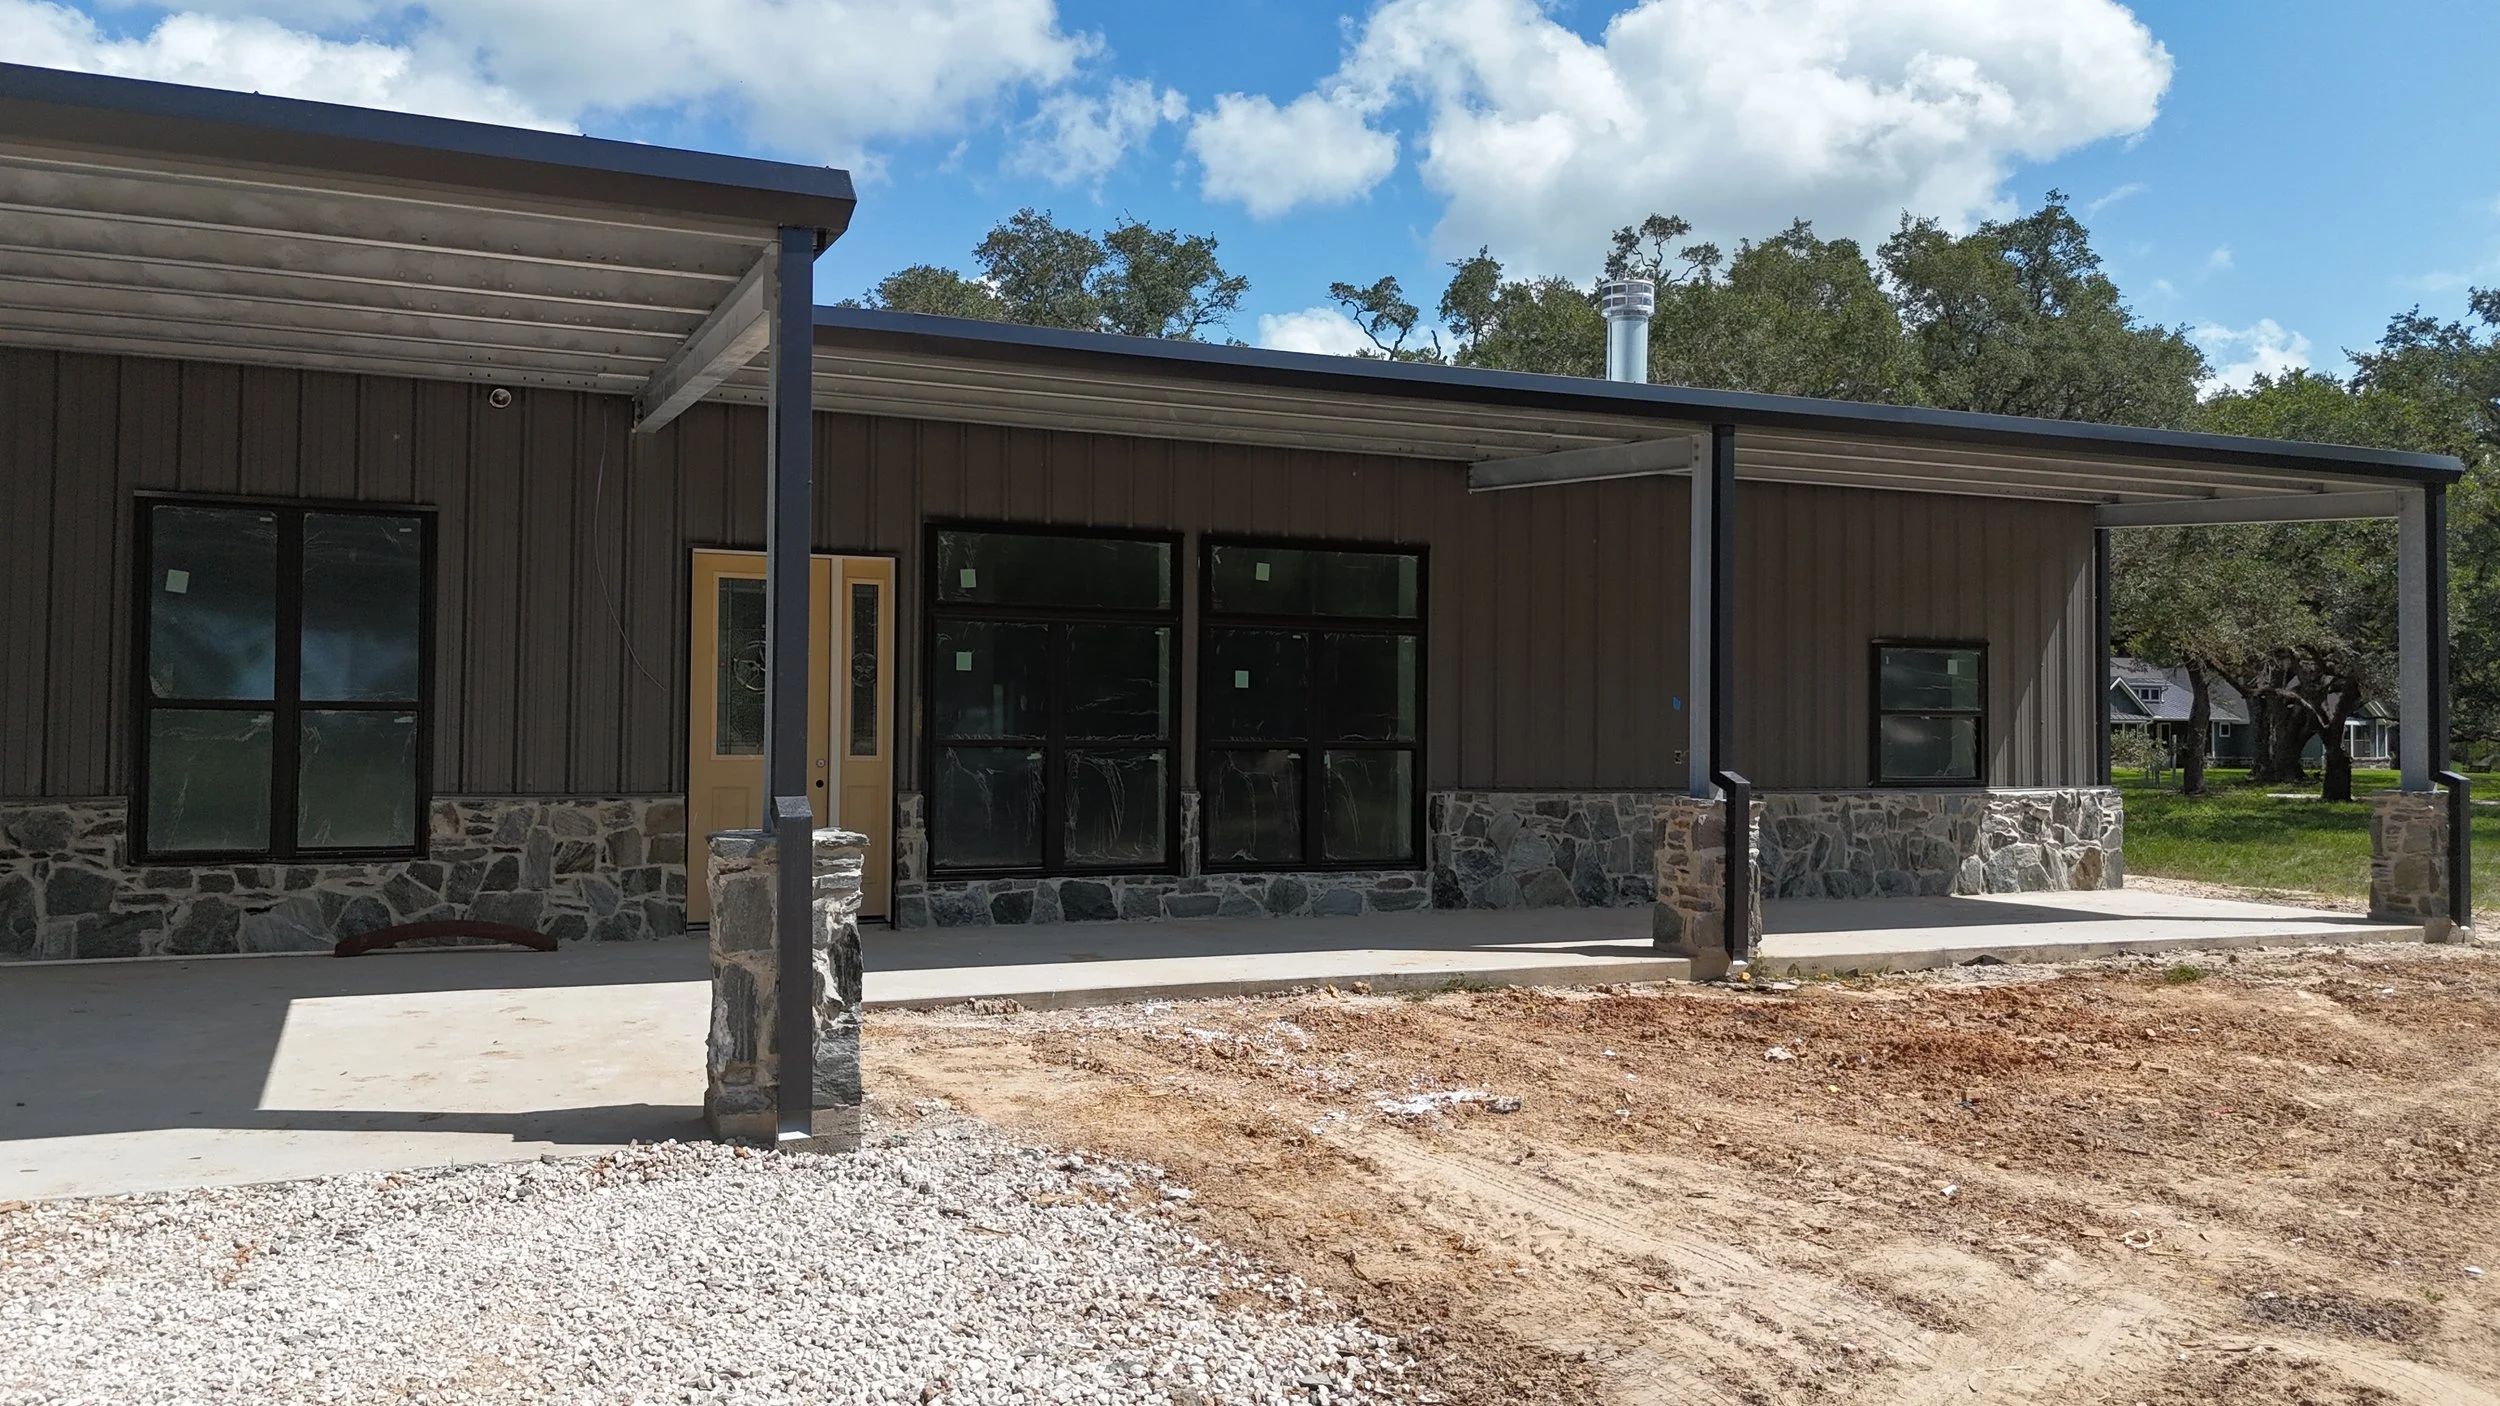
Wood’s Construction completed the exterior shell of the project, including the engineered weld-up steel structure, concrete foundation, front and rear porches, metal roofing and siding, exterior doors, windows, sectional garage doors, and custom stonework.
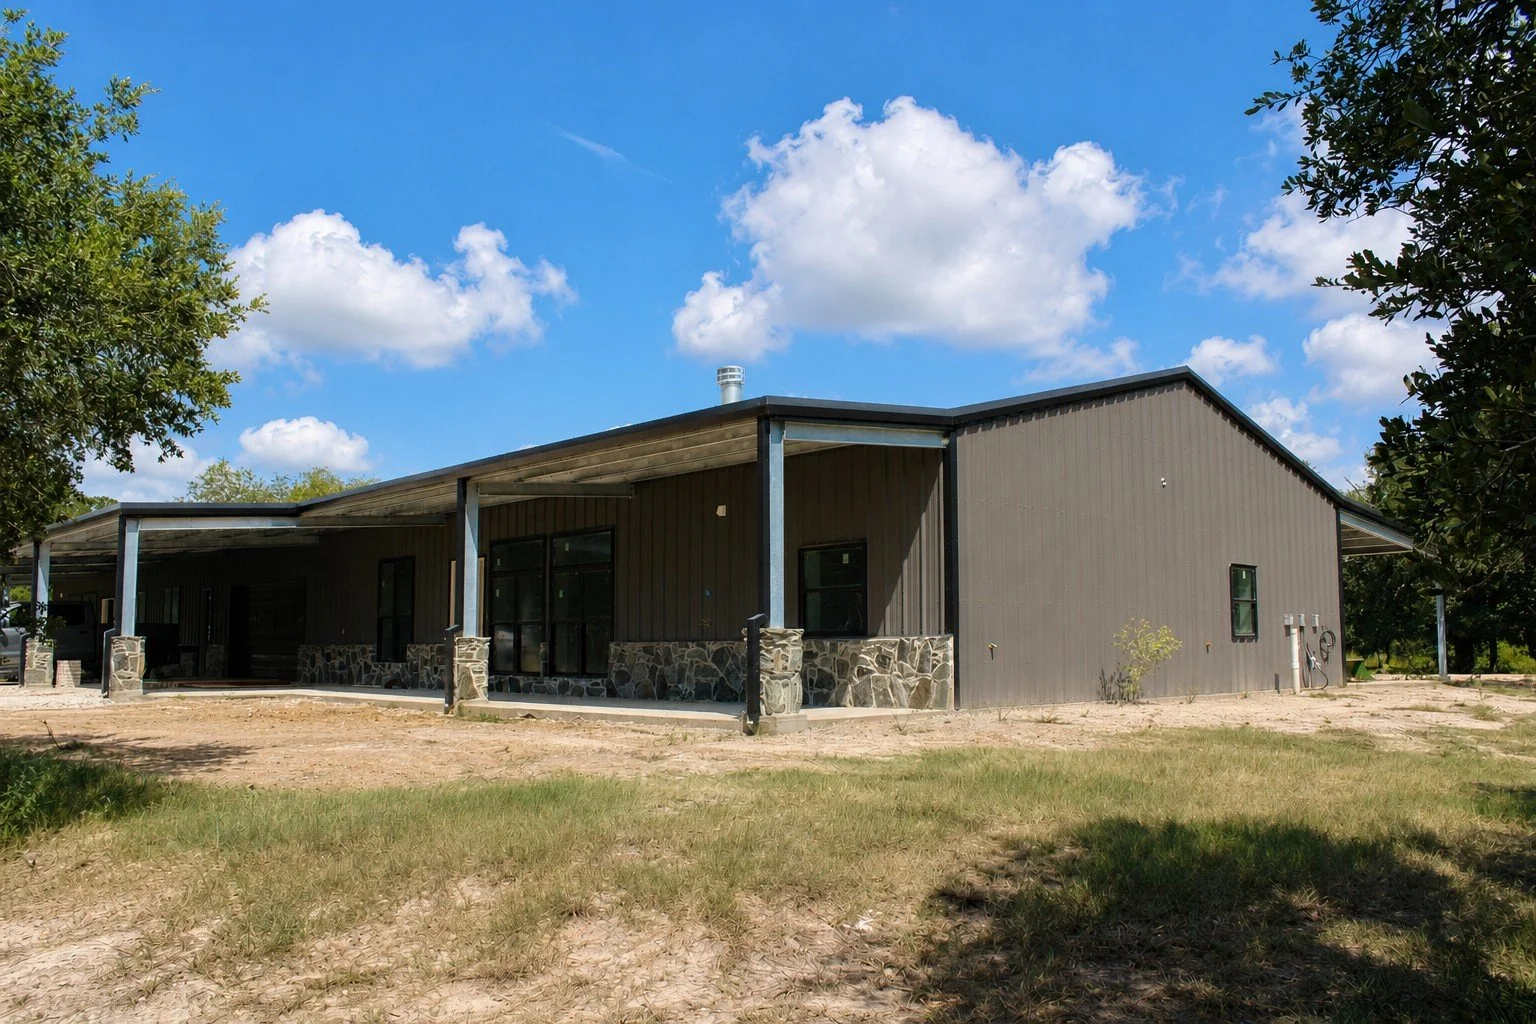
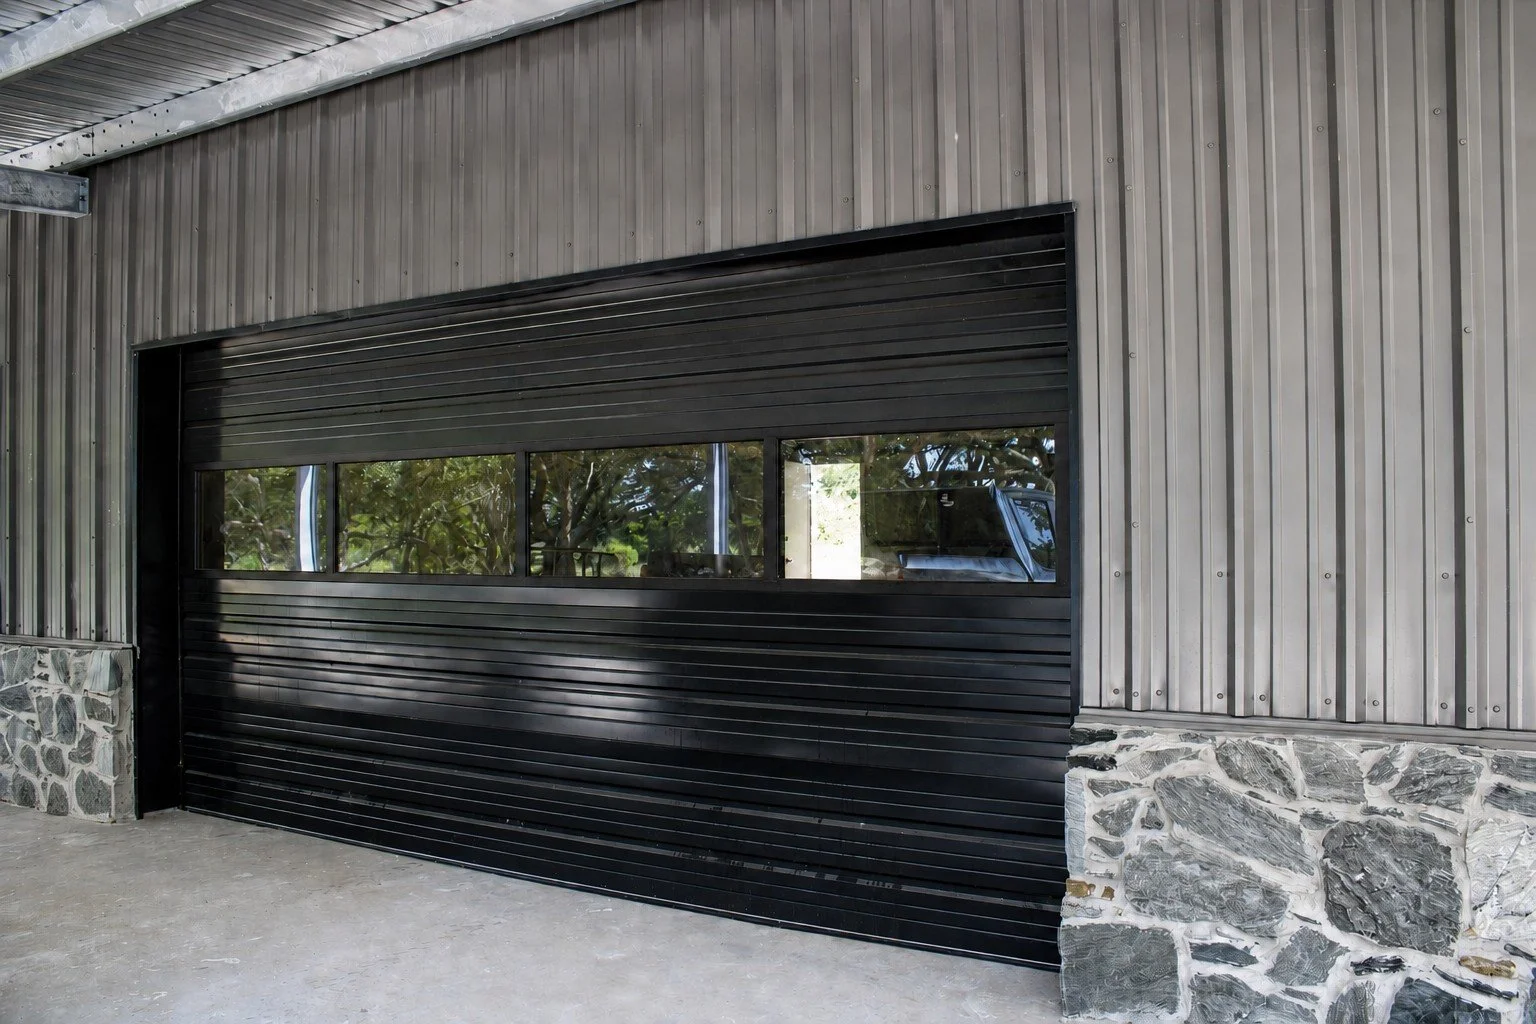
The exterior is finished in Charcoal Gray metal siding accented by black trim and black-framed windows. Black sectional garage doors with glass panels complement the modern color scheme while allowing natural light into the shared shop and garage area.
Custom stonework extends across the front of the building and around the porch column bases, adding texture and a natural Texas Hill Country influence to the contemporary exterior. The covered front and rear porches provide generous outdoor living space for both residences.
This project demonstrates how a custom barndominium can accommodate two homes, shared workspace, storage, and outdoor living within one cohesive and functional design.
Looking to build a barndominium, horse barn, or metal building in Brazoria County or surrounding area? Contact us today to start planning your project!