
Not All Metal Buildings Are Built the Same: Red Iron vs. Tubular Framing
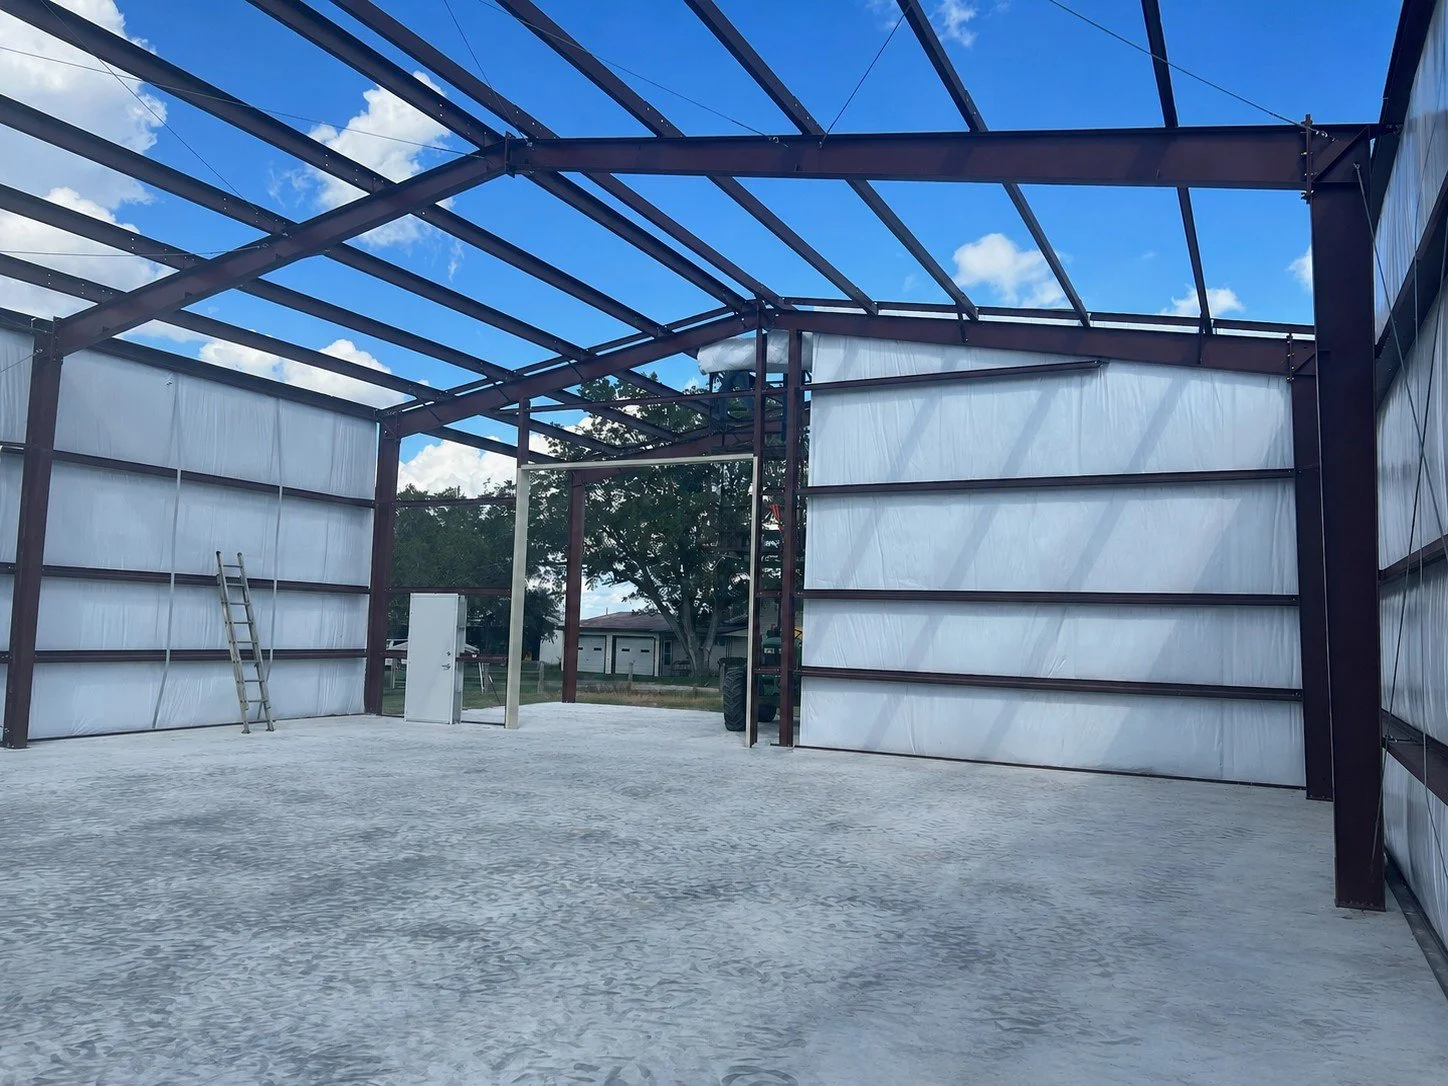
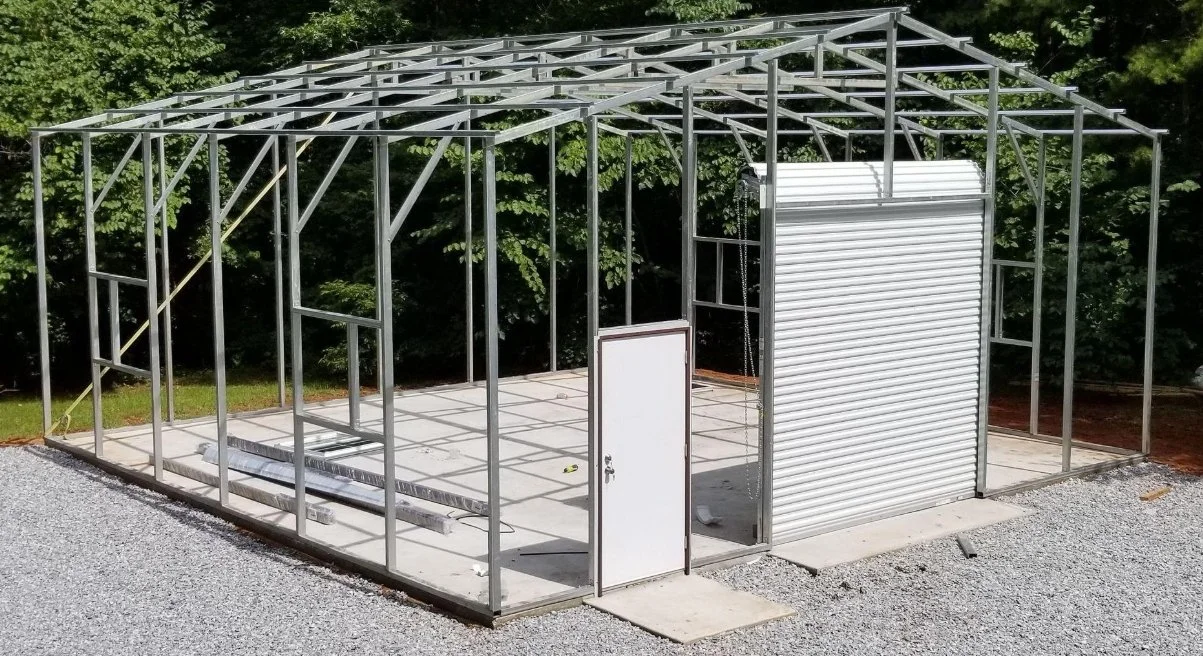
Two metal buildings can look almost identical when finished. Both may have the same dimensions, metal roof, wall panels, overhead doors, and colors—but the structures underneath can be completely different.
That difference affects the building’s strength, rigidity, clear-span capability, foundation connection, and long-term durability. It can also explain why two estimates for the same-size building are priced very differently.
What is a structural-steel building?
At Wood’s Construction, we build custom weld-up and bolt-up structures using red iron or galvanized structural steel. We do not construct light-gauge tubular buildings.
Our weld-up buildings commonly use components such as:
4½-inch steel pipe columns
10-inch or 12-inch structural I-beam rafters
I-beams weighing approximately 12 to 14 pounds per linear foot
6-inch galvanized purlins and girts
Welded structural connections
Reinforced steel framing around overhead doors and other large openings
Exact specifications vary according to the building’s size, span, height, location, intended use, and engineered requirements.
Where does the additional strength come from?
The strength of structural framing is not determined by the fact that it is metal. Tubular framing is also made from steel. The real differences are the amount of steel, the thickness of the material, the shape of the members, and how those members are connected and anchored.
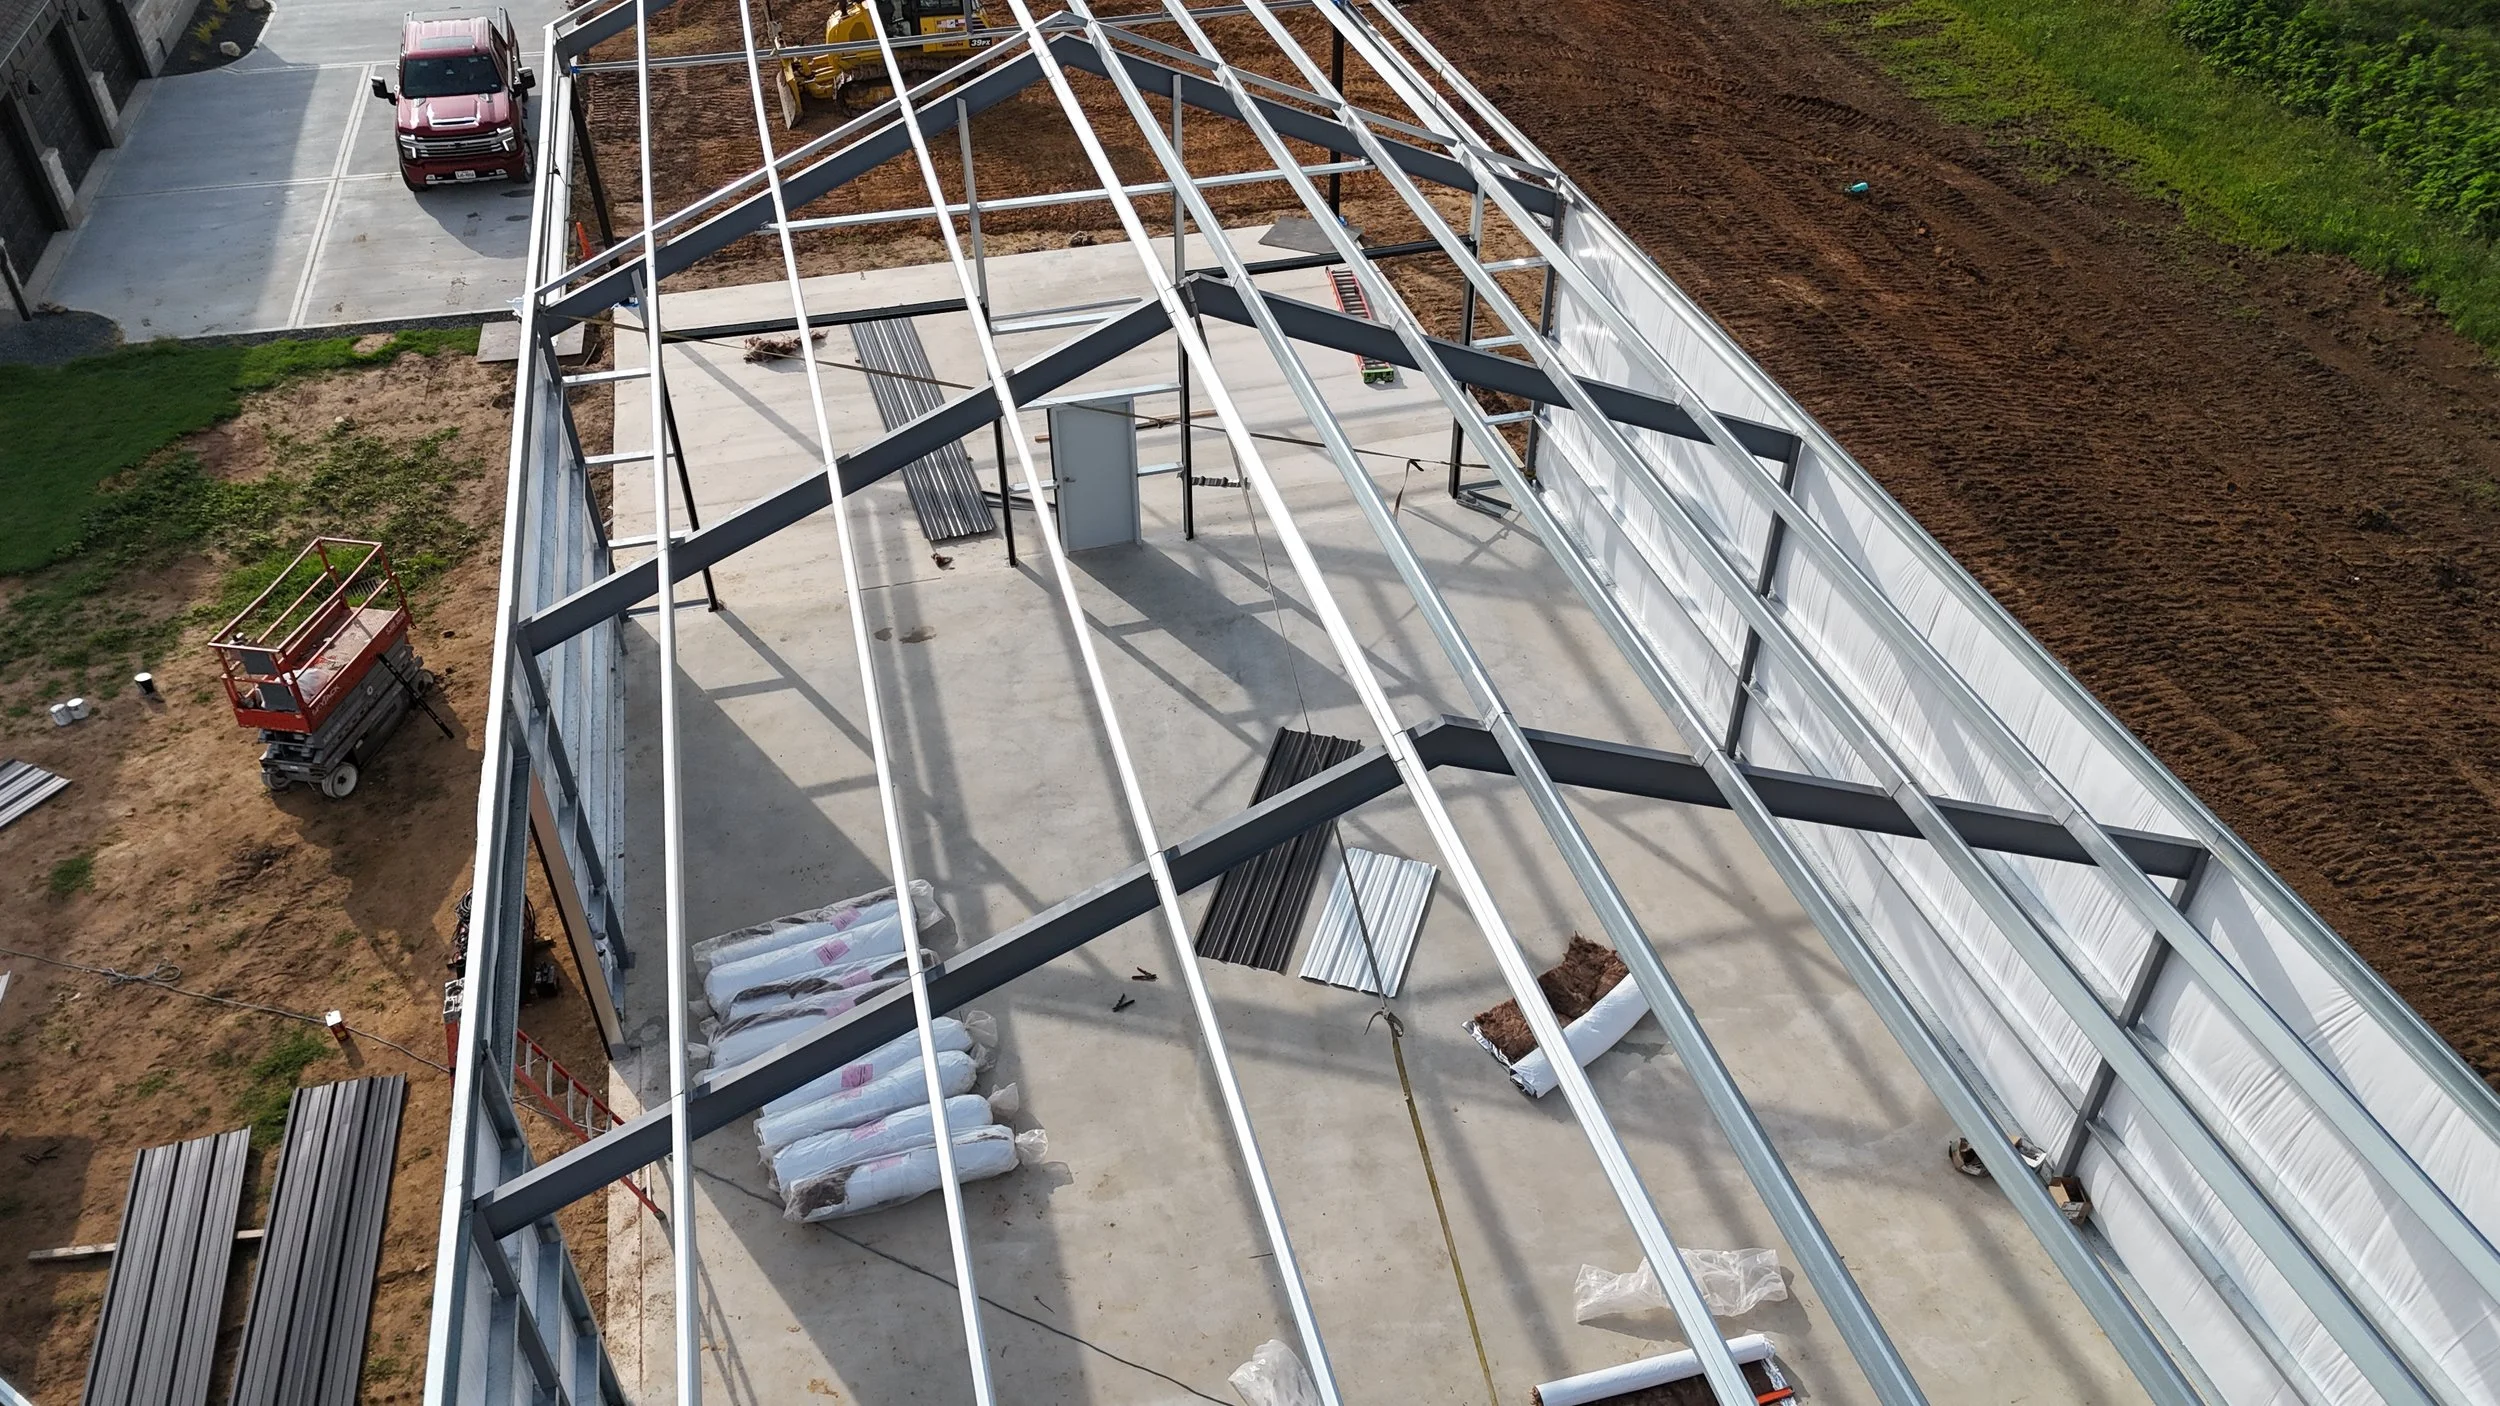
I-beams are designed to carry substantial loads
An I-beam concentrates much of its steel in the upper and lower flanges—the areas that do the most work when the beam is placed under a bending load. The vertical web keeps those flanges separated and resists shear.
This shape allows an I-beam to carry substantial loads across wider spans while resisting bending and deflection.
For example, an I-beam weighing 12 pounds per linear foot contains considerably more steel than a single piece of light-gauge tubing. Over a 30-foot rafter length, that represents approximately 360 pounds of structural steel in that member alone, before accounting for the opposing roof rafter, columns, purlins, girts, and bracing.
That weight is not included simply to make the building heavier. It represents steel positioned and shaped to resist the forces placed on the frame.
Structural-steel columns resist movement
Our weld-up buildings commonly use 4½-inch steel pipe columns rather than thin, formed tubular posts.
These columns carry the roof framing and transfer its loads into the concrete foundation. Their round shape also provides strength in every direction, which is valuable when the building is subjected to changing wind pressures.
Column diameter is only one consideration. Wall thickness, steel grade, column spacing, unsupported height, bracing, and foundation connection all affect the final capacity.
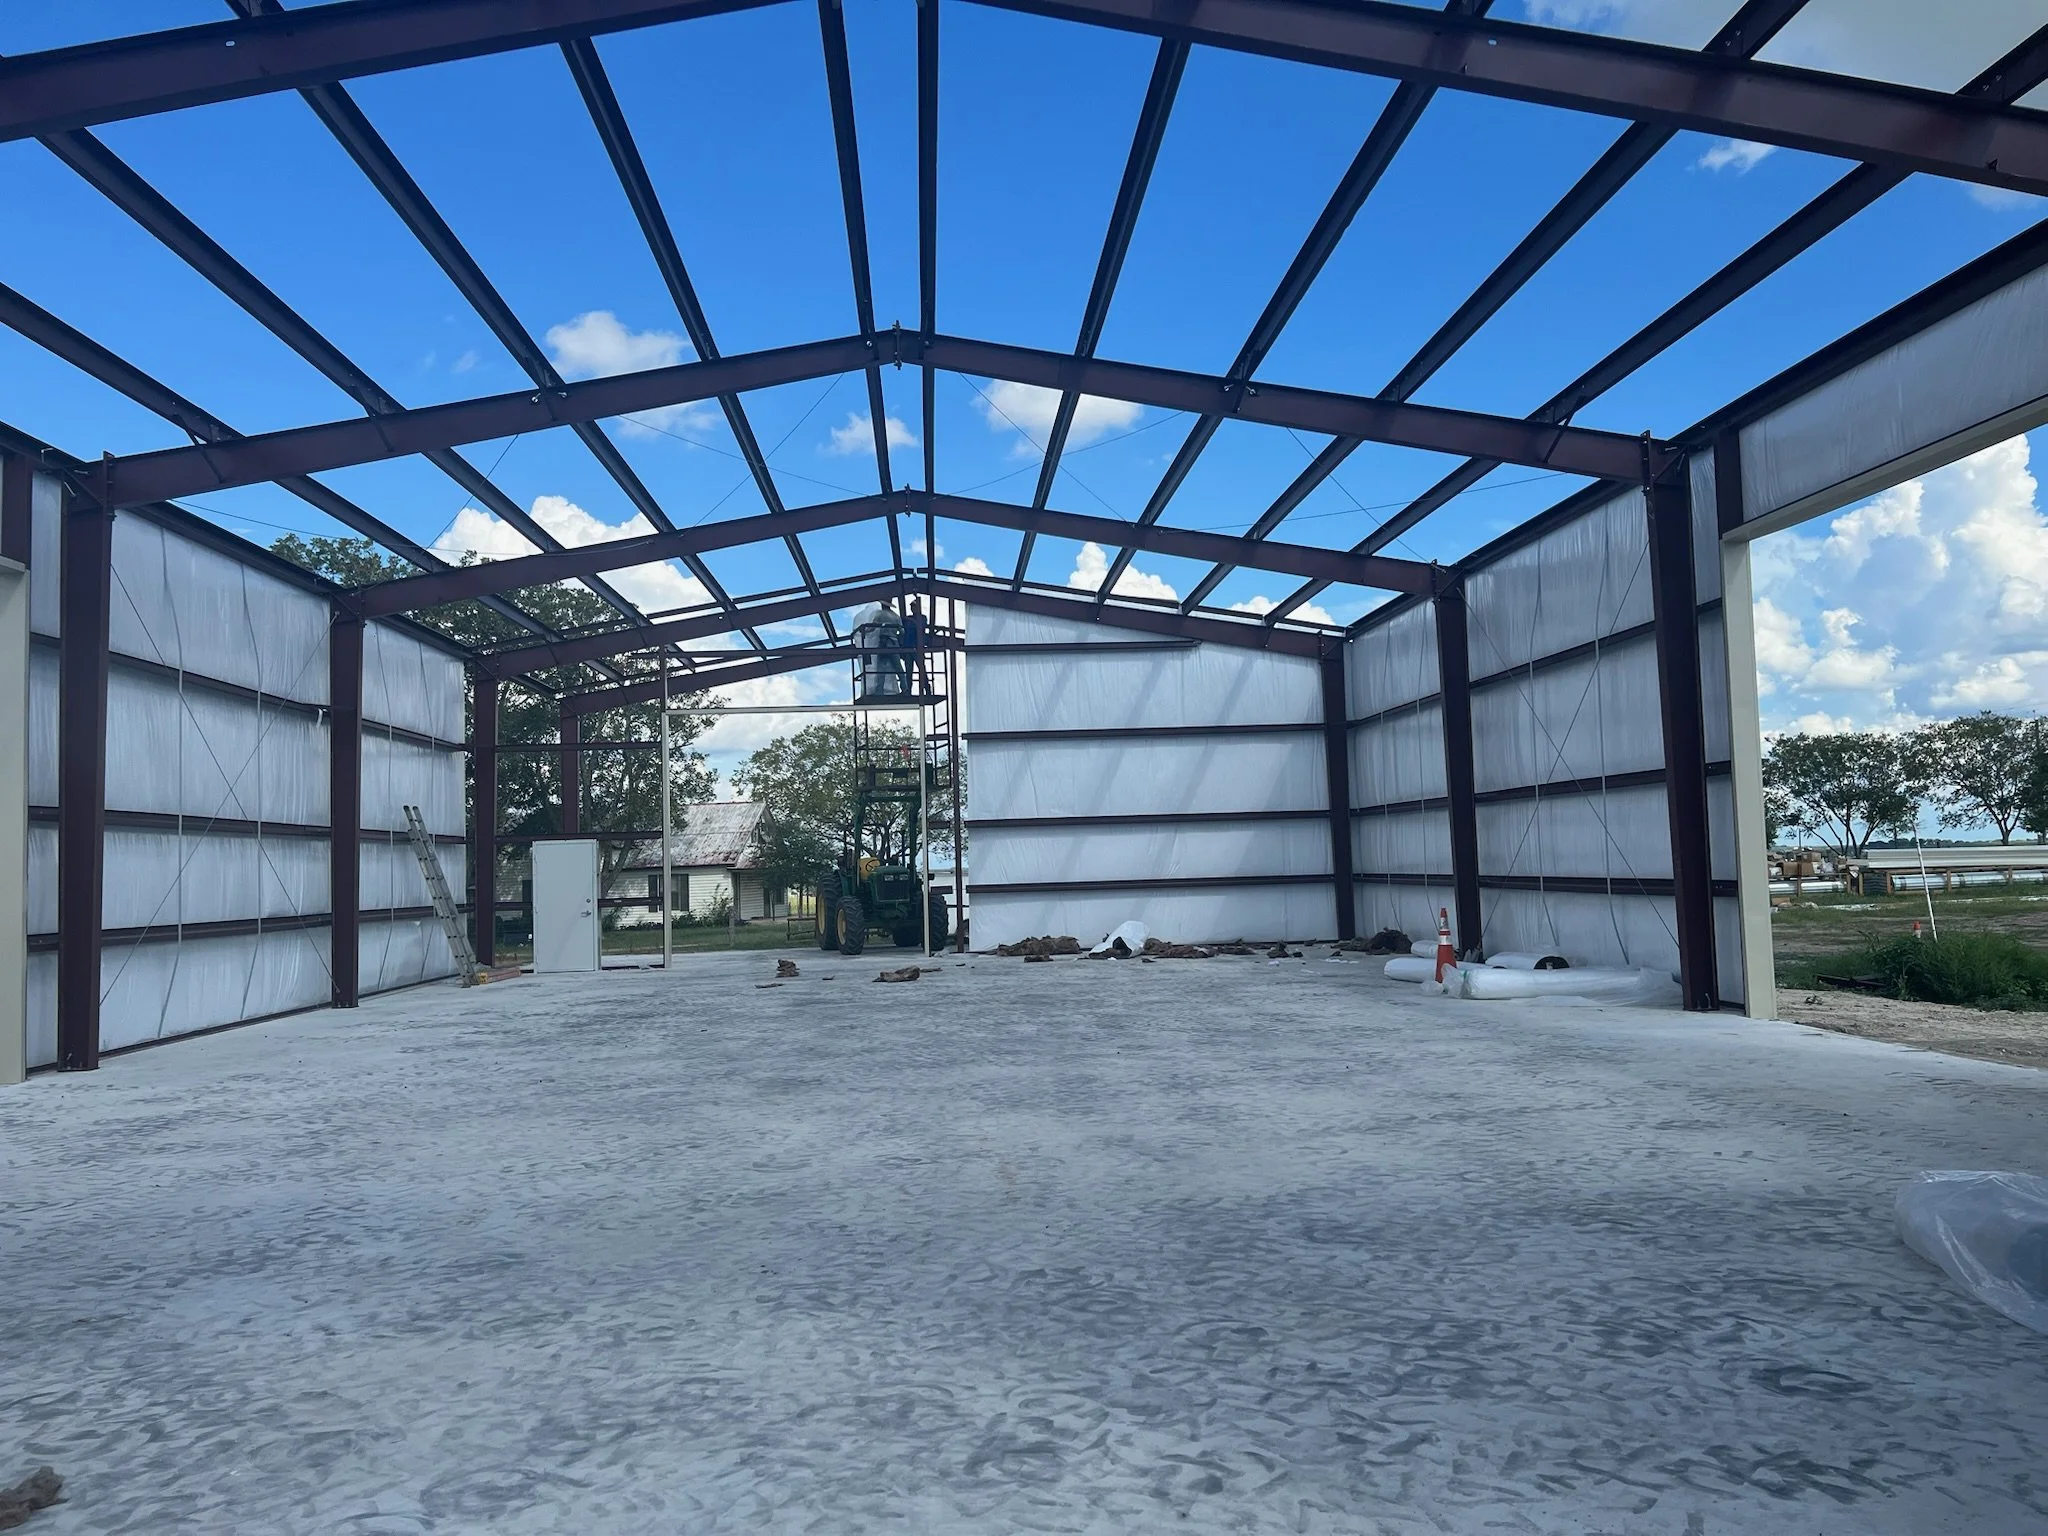
Heavier framing creates a more rigid structure
Light-gauge tubular buildings often create their strength by combining several smaller pieces of tubing into a truss. Structural-steel buildings use substantial columns and I-beam rafters as the primary frame.
The heavier primary framing helps limit unwanted bending, twisting, and movement. This becomes increasingly important when a building has:
Wide clear spans
Tall eave heights
Large overhead doors
Open walls or lean-tos
Heavy roof or ceiling loads
Interior living or commercial space
Exposure to strong Texas winds
A building can remain standing and still experience excessive movement or deflection. Structural design must address not only failure, but also how much the building moves under normal loads.
What is a tubular building?
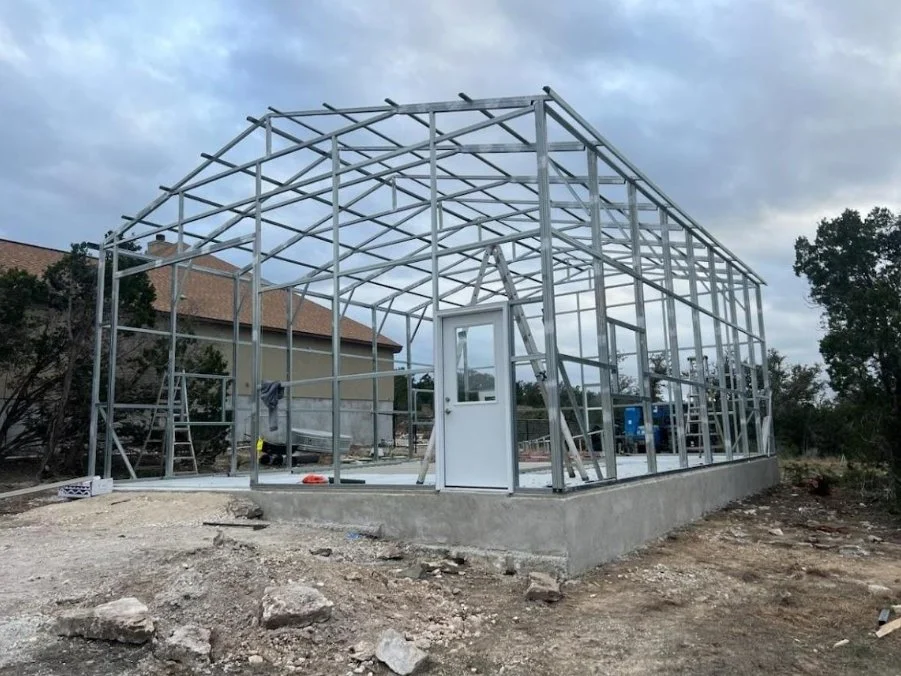
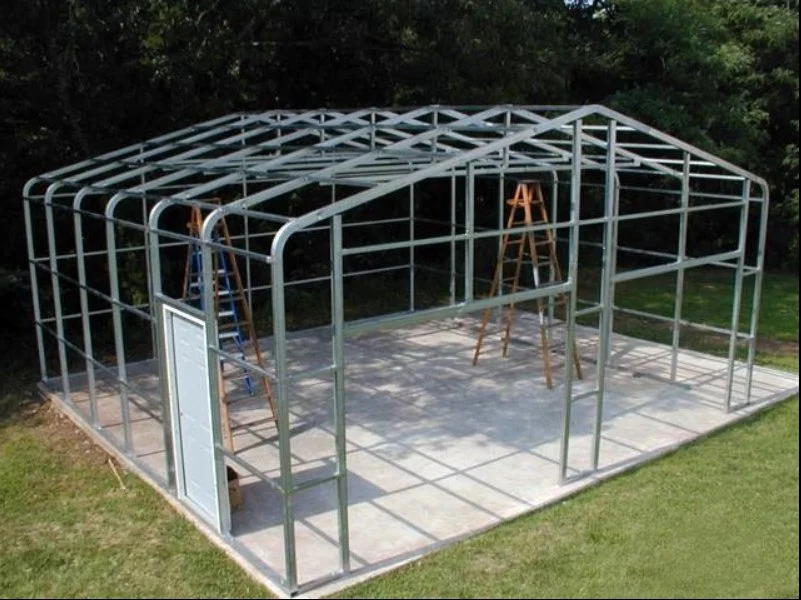
Tubular buildings are generally framed with hollow, light-gauge steel tubing formed into posts, rafters, or trusses. The components are commonly connected with bolts, screws, brackets, or slip-fit connections.
Some commonly marketed tubular carport and storage-building systems use 12- or 14-gauge tubing. Fourteen-gauge steel is approximately 0.075 inch thick, while 12-gauge steel is approximately 0.105 inch thick, although actual specifications vary by manufacturer.
A properly engineered tubular building can be suitable for certain carports, covers, and basic storage applications. However, it should not be assumed to be structurally equivalent to a weld-up building framed with heavy steel columns and I-beam rafters.
The two systems may differ considerably in:
Steel weight per linear foot
Member depth and wall thickness
Resistance to bending and twisting
Column and rafter spacing
Connection strength
Bracing
Foundation anchoring
Clear-span capability
Framing around large openings
The foundation connection matters
A strong frame must be securely connected to a foundation capable of supporting it.
Depending on the design, our steel columns may be embedded in 1-foot-diameter by 5-foot-deep concrete piers. Embedding the columns creates a substantial below-grade connection that helps transfer structural and wind loads into the ground.
When the foundation includes concrete beams and the columns are mounted on top of the concrete, we weld ½-inch-thick steel plates to the columns. Those plates are secured into the concrete using ¾-inch J-bolts.
The steel columns, weld plates, J-bolts, reinforcing steel, concrete, and foundation beams work together as one system. The proper connection depends on the engineered design, building size, wind requirements, soil conditions, and foundation plan.
Red iron or galvanized steel?
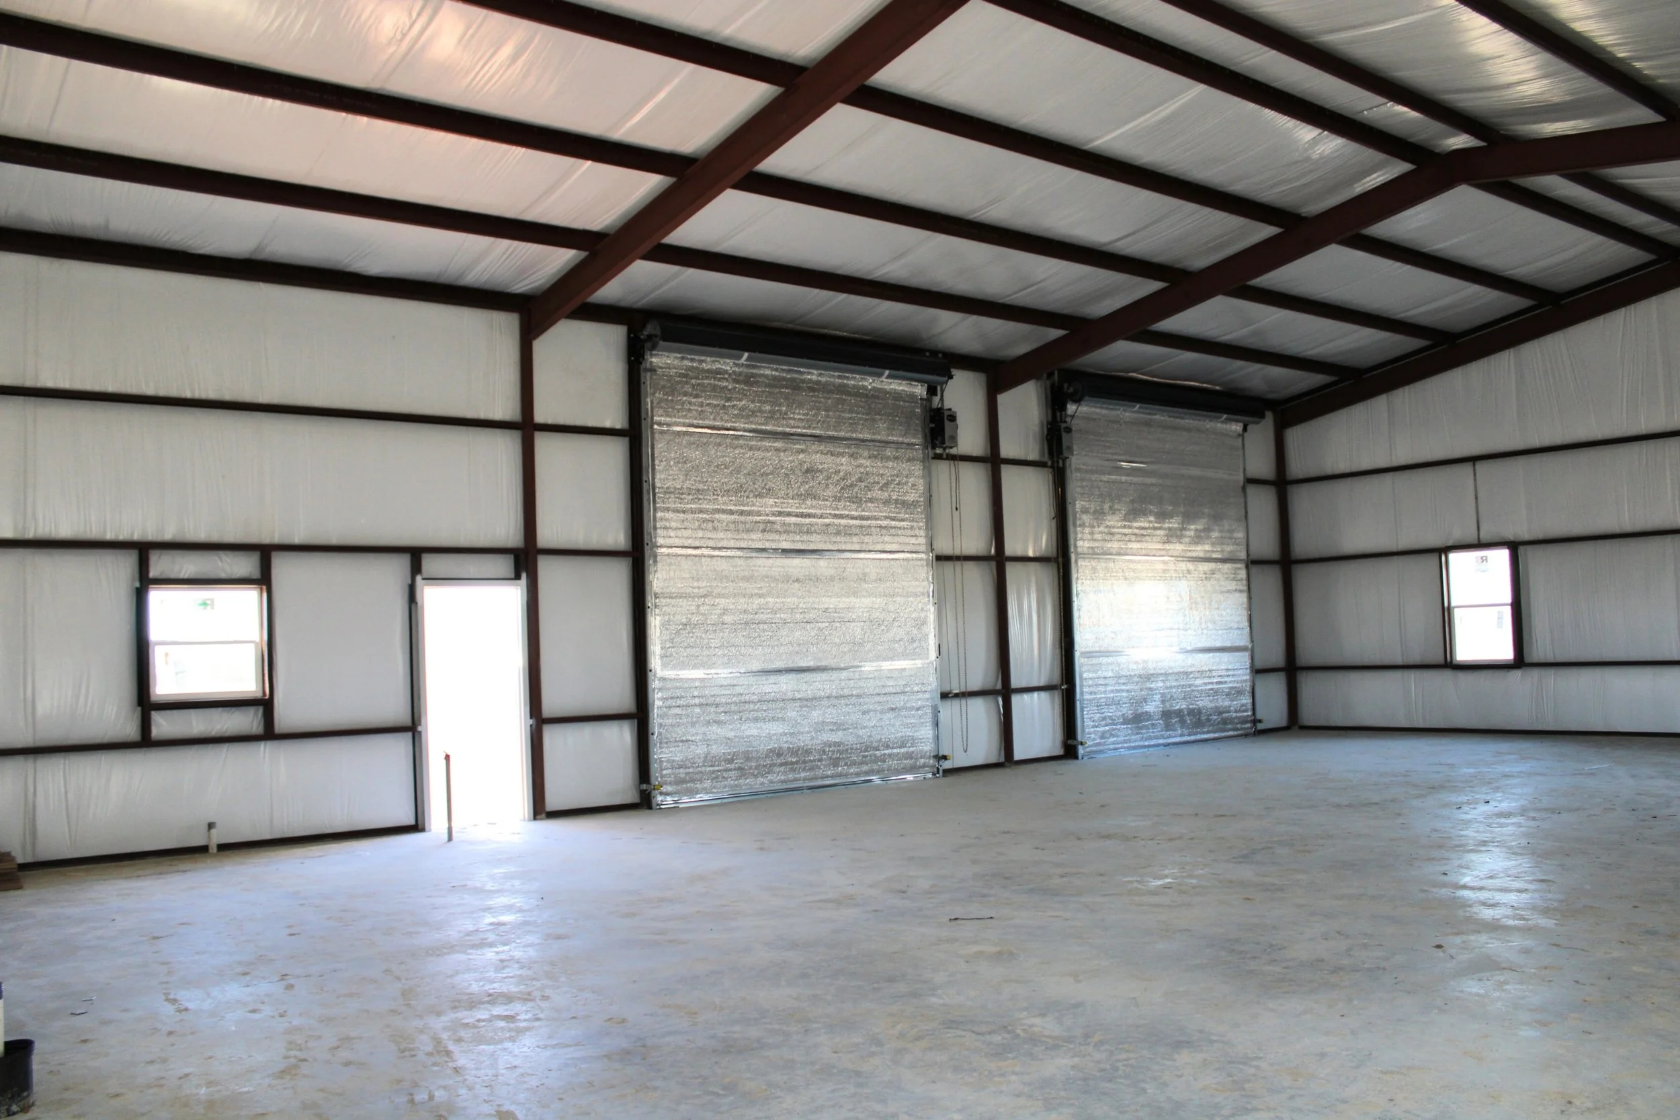
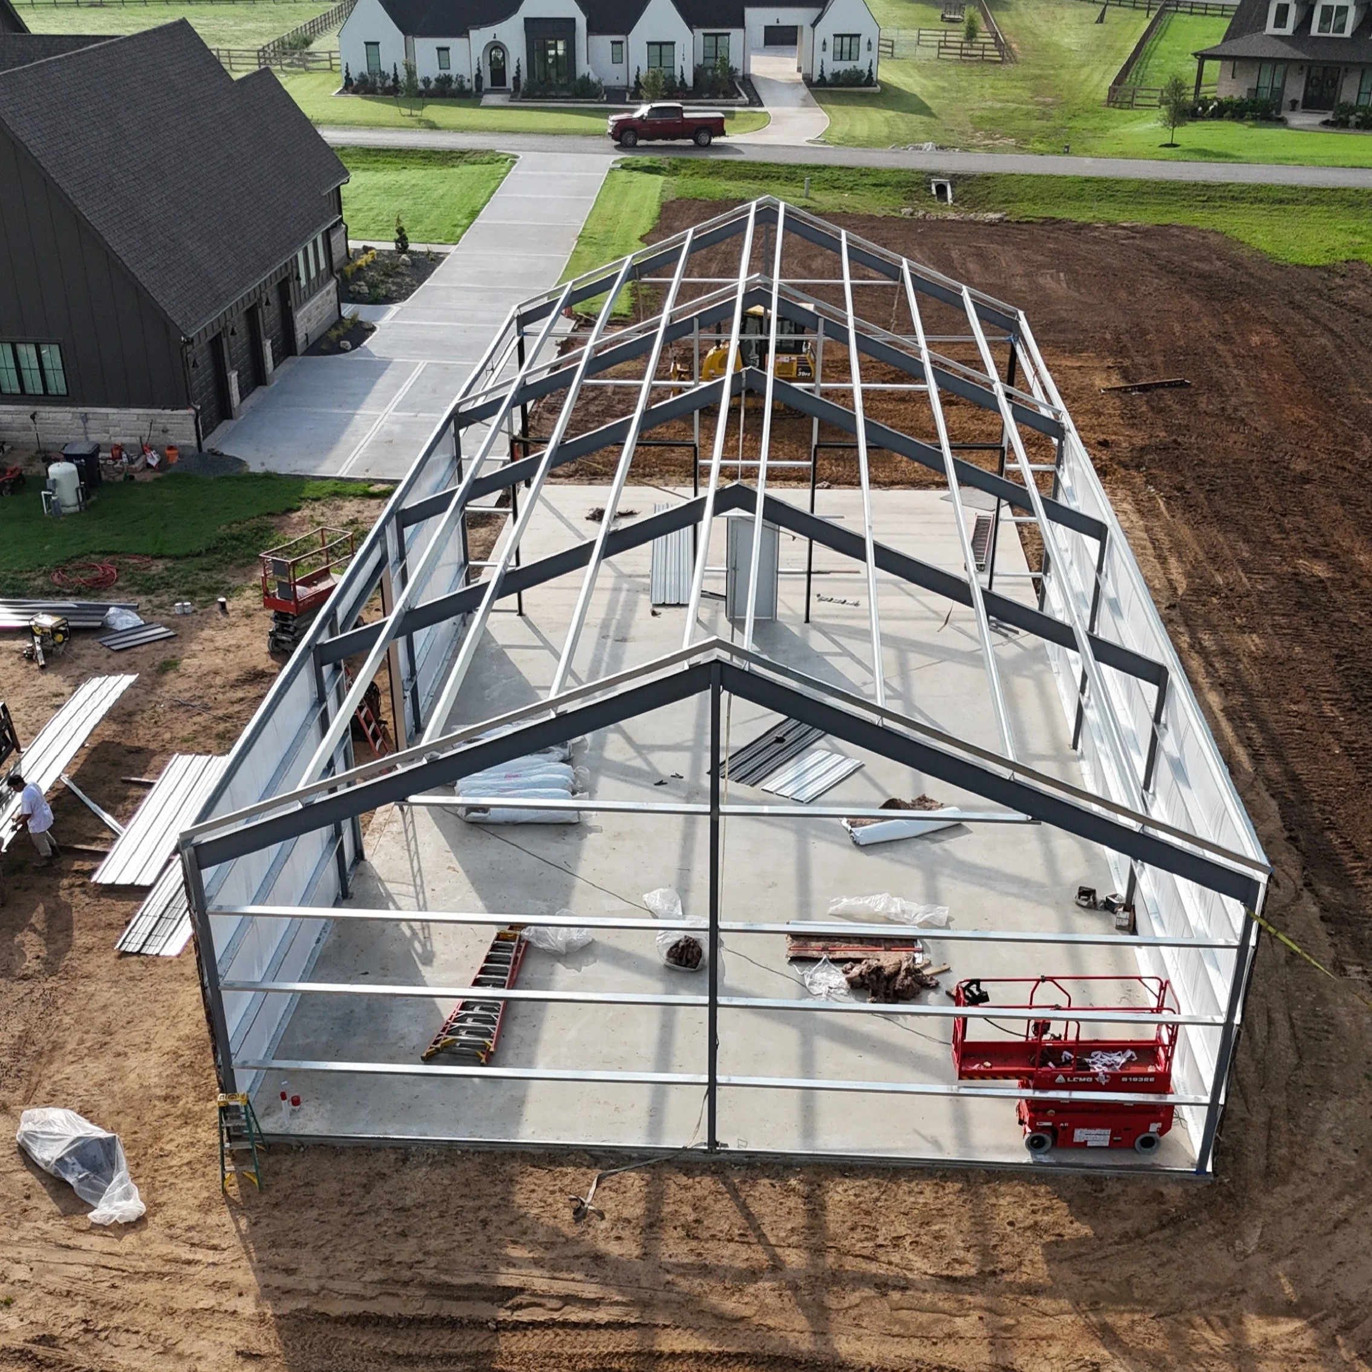
“Red iron” refers to structural steel coated with a red-oxide primer. Galvanized steel has a protective zinc coating that provides additional resistance to corrosion.
The coating does not determine the strength of the building. Strength comes primarily from the member’s steel grade, dimensions, thickness, shape, bracing, connections, and engineered design.
Red iron and galvanized steel can both be used in substantial structural framing. Galvanized components may be preferred in areas exposed to moisture, humidity, livestock, or other potentially corrosive conditions.
Compare the structure—not just the price
When reviewing metal-building estimates, ask the contractor to specify:
Column diameter, shape, and wall thickness
Rafter type, depth, and weight per foot
Purlin and girt size, gauge, and spacing
Bracing system
Framing around overhead doors
Column-to-foundation connection
Welded, bolted, or screw-fastened connections
Design wind speed and applicable structural loads
A lower estimate may not represent the same building for a better price. It may include lighter framing, thinner steel, smaller structural members, different foundation connections, or an entirely different building system.
Wood’s Construction builds custom structural-steel buildings—not light-gauge tubular buildings. We believe customers deserve to know what is behind the roof and wall panels so they can make a true apples-to-apples comparison.