
Steel, Glass & Texas Wind: Inside a Bolt-Up Barndominium
What you're actually looking at when a windstorm-engineered metal building starts coming together — and why every bolt matters.
The bolt-up steel frame
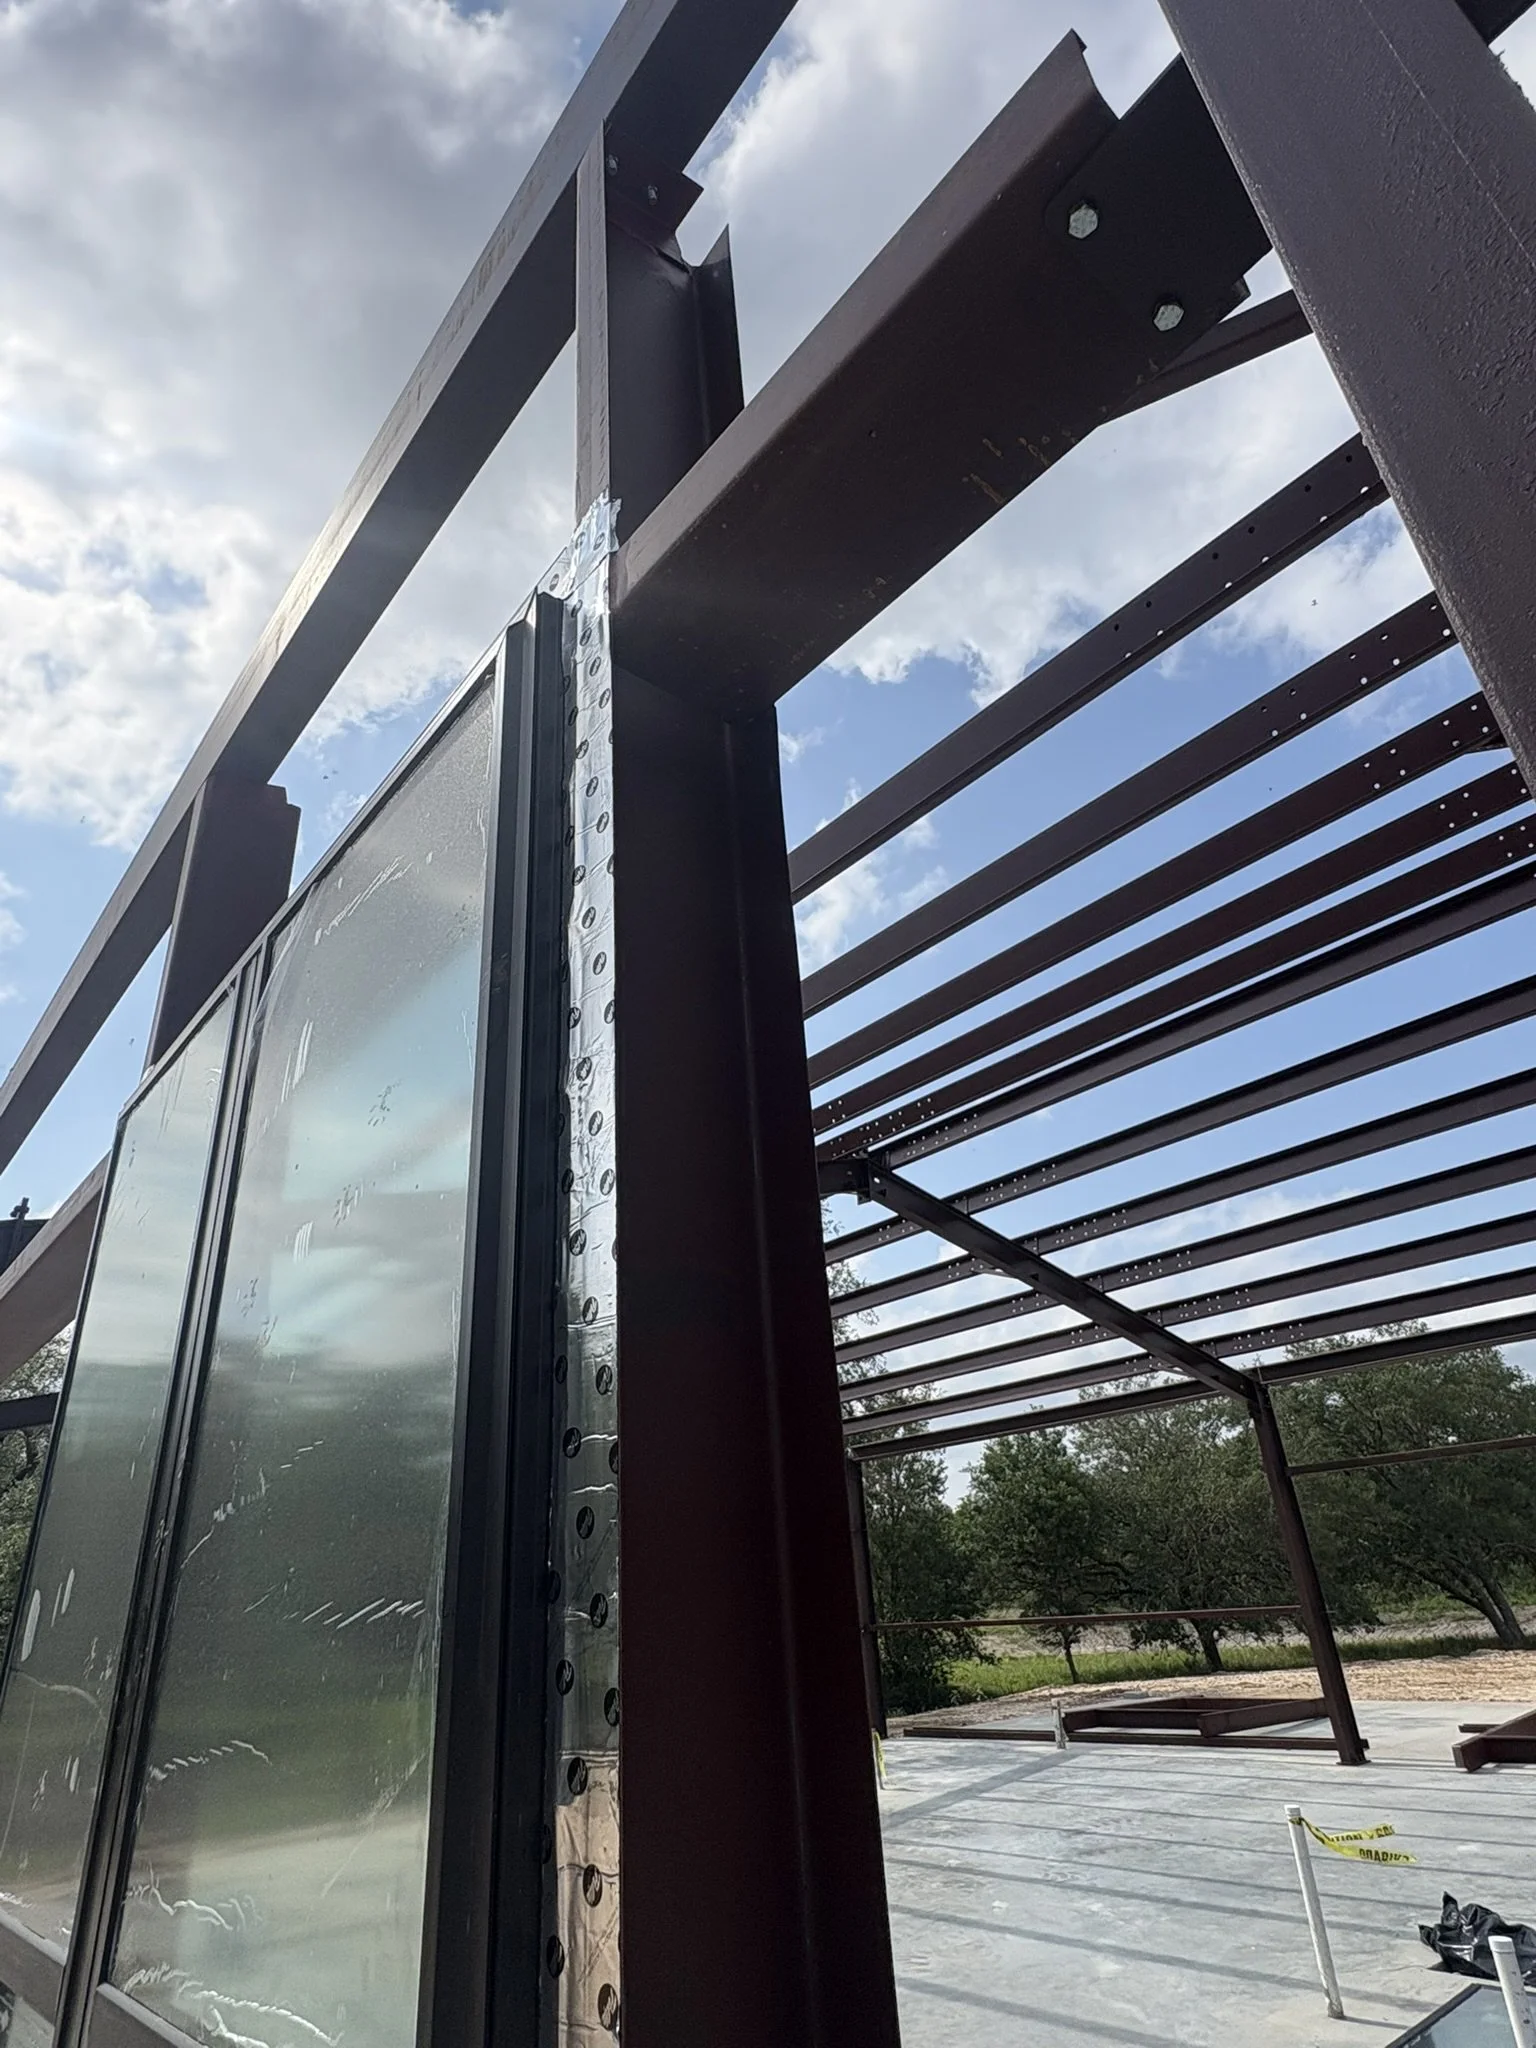
The dark reddish-brown structural steel you see throughout these photos is the skeleton of a bolt-up metal building system. Unlike traditional wood-framed construction, a bolt-up system ships pre-engineered from the manufacturer: every beam, column, and purlin is pre-drilled and sized to exact specs so the crew assembles it on-site like a giant erector set — no welding required in the field.
The horizontal steel members running across the top are called purlins — they're the roof framing members that span between the rigid frames. You can count them running the full width in Image 3's dramatic upward shot. The vertical steel columns anchor into the concrete slab with anchor bolts that were set when the foundation was poured.
Windstorm engineering — what makes this different
In coastal and near-coastal Texas, the Texas Department of Insurance (TDI) requires that certain structures be windstorm engineered and inspected under the Texas Windstorm Insurance Association (TWIA) program. Even inland builds often specify windstorm engineering for insurance purposes or simply because a metal building this size demands it structurally.
A windstorm-engineered building has been designed by a licensed engineer of record to meet specific wind speed requirements — often 130–150+ mph depending on the wind zone. That engineering shows up in heavier column base plates, closer purlin spacing, more robust connection hardware, and higher-grade anchor bolt schedules than a code-minimum build.
Those massive glass wall panels
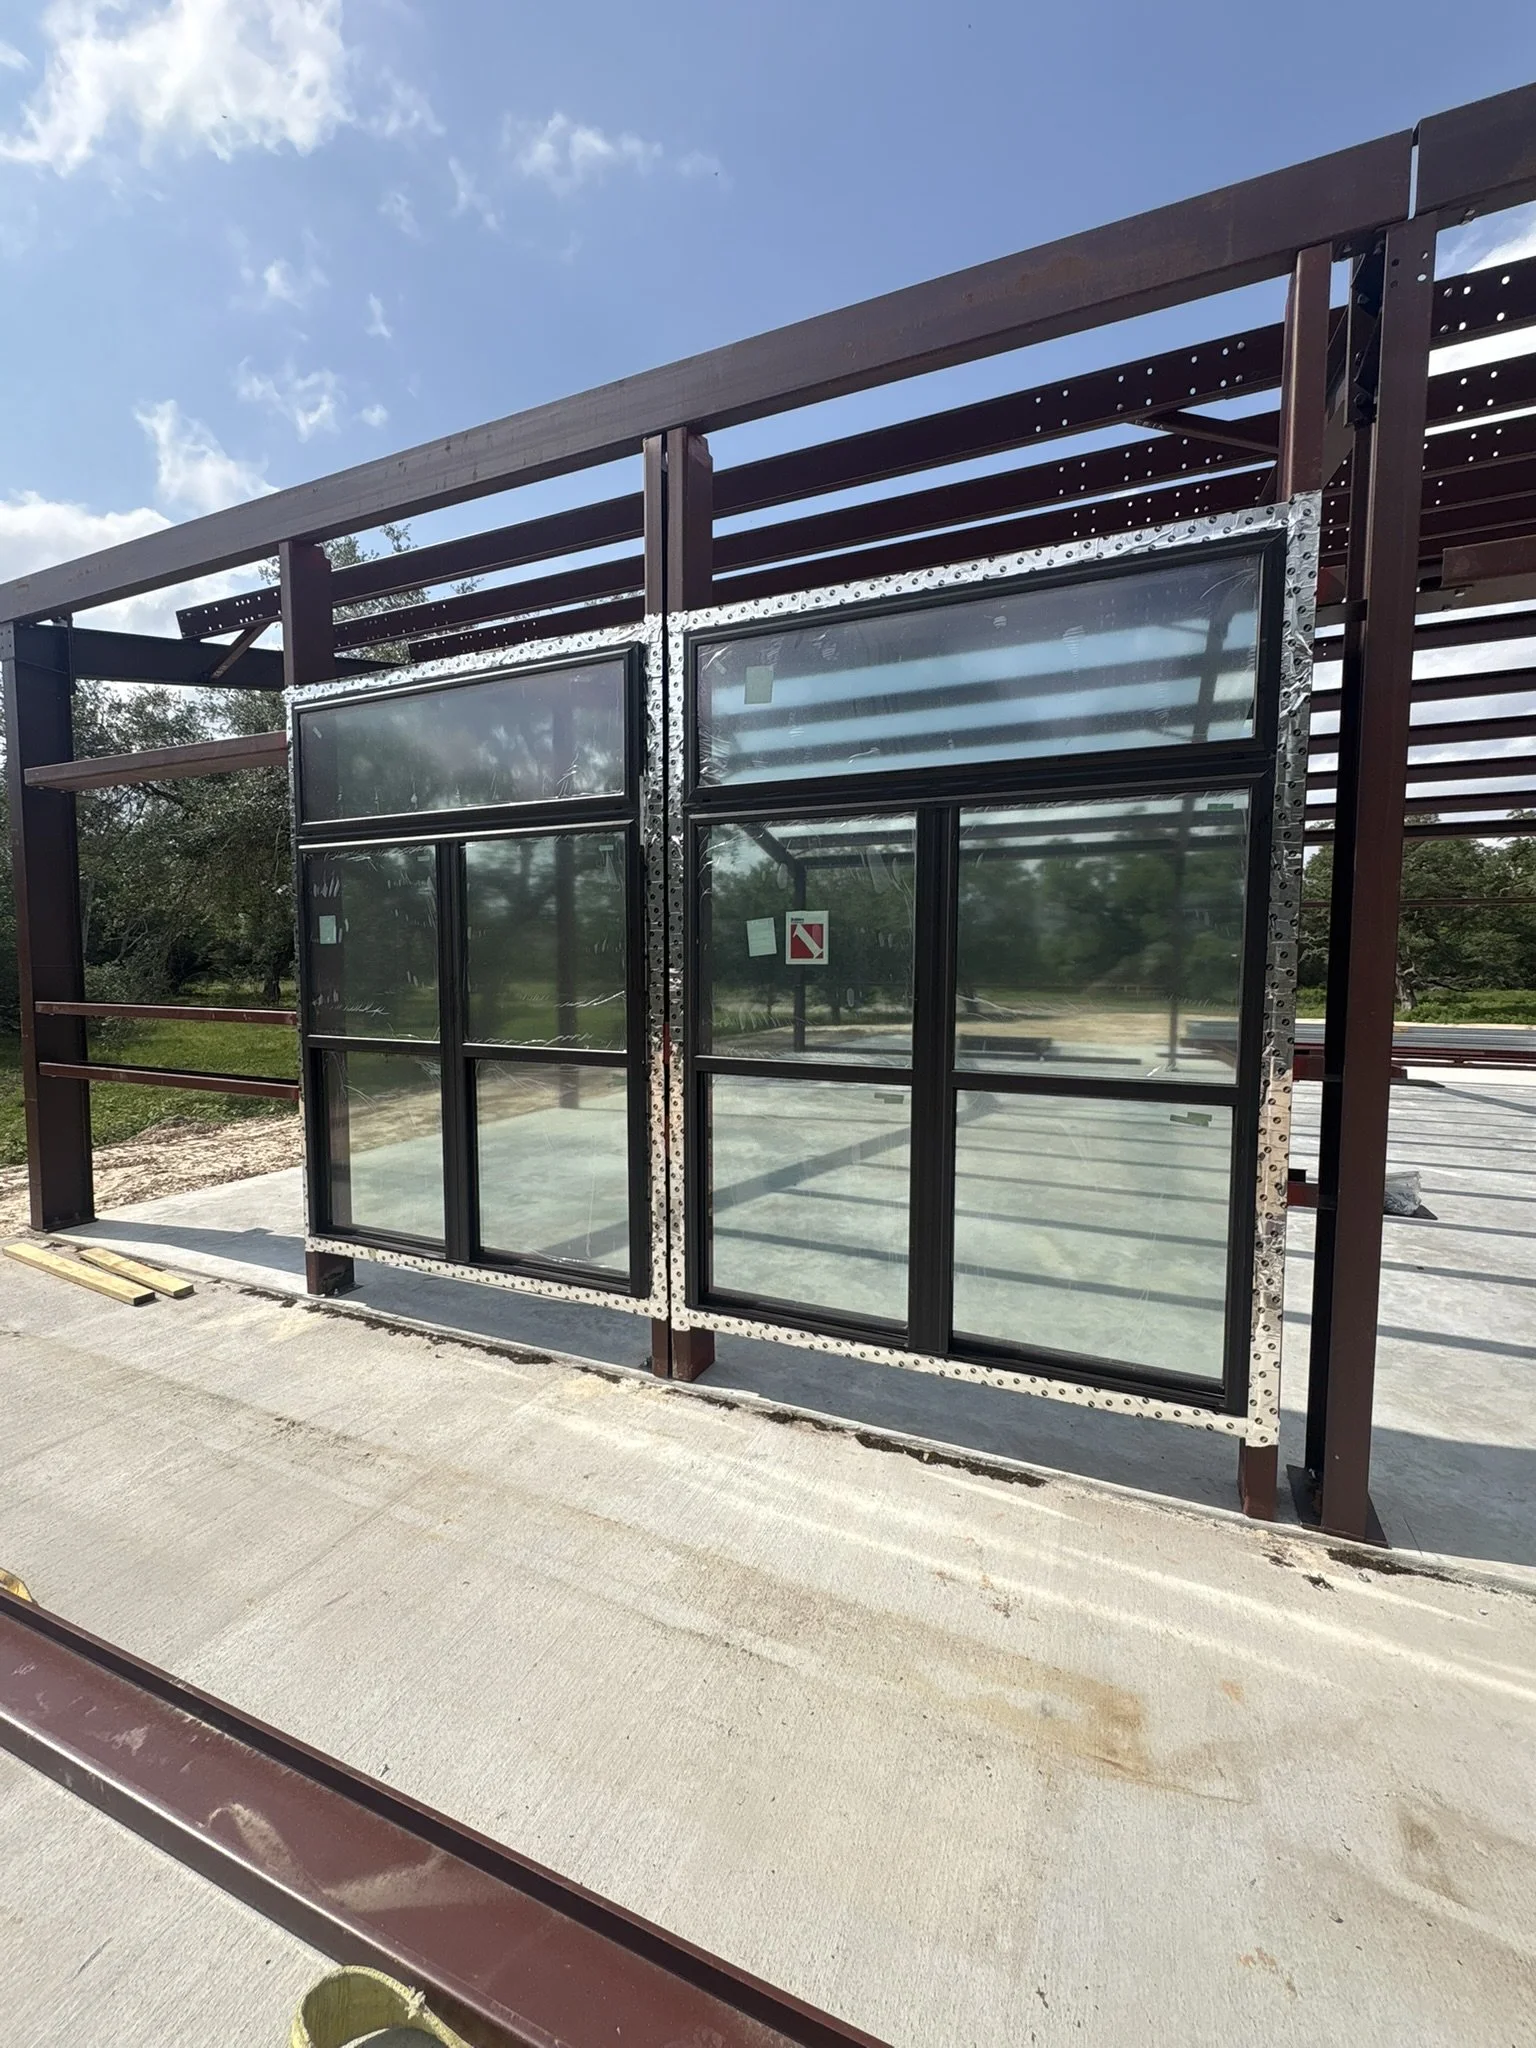
This is the showstopper detail of this particular build. The front wall isn't getting metal panels — it's getting large-format aluminum-framed glass curtainwall units. You can see two side-by-side window wall assemblies, each consisting of a fixed transom lite on top and operable or fixed panels below, all wrapped in dark bronze or black aluminum framing.
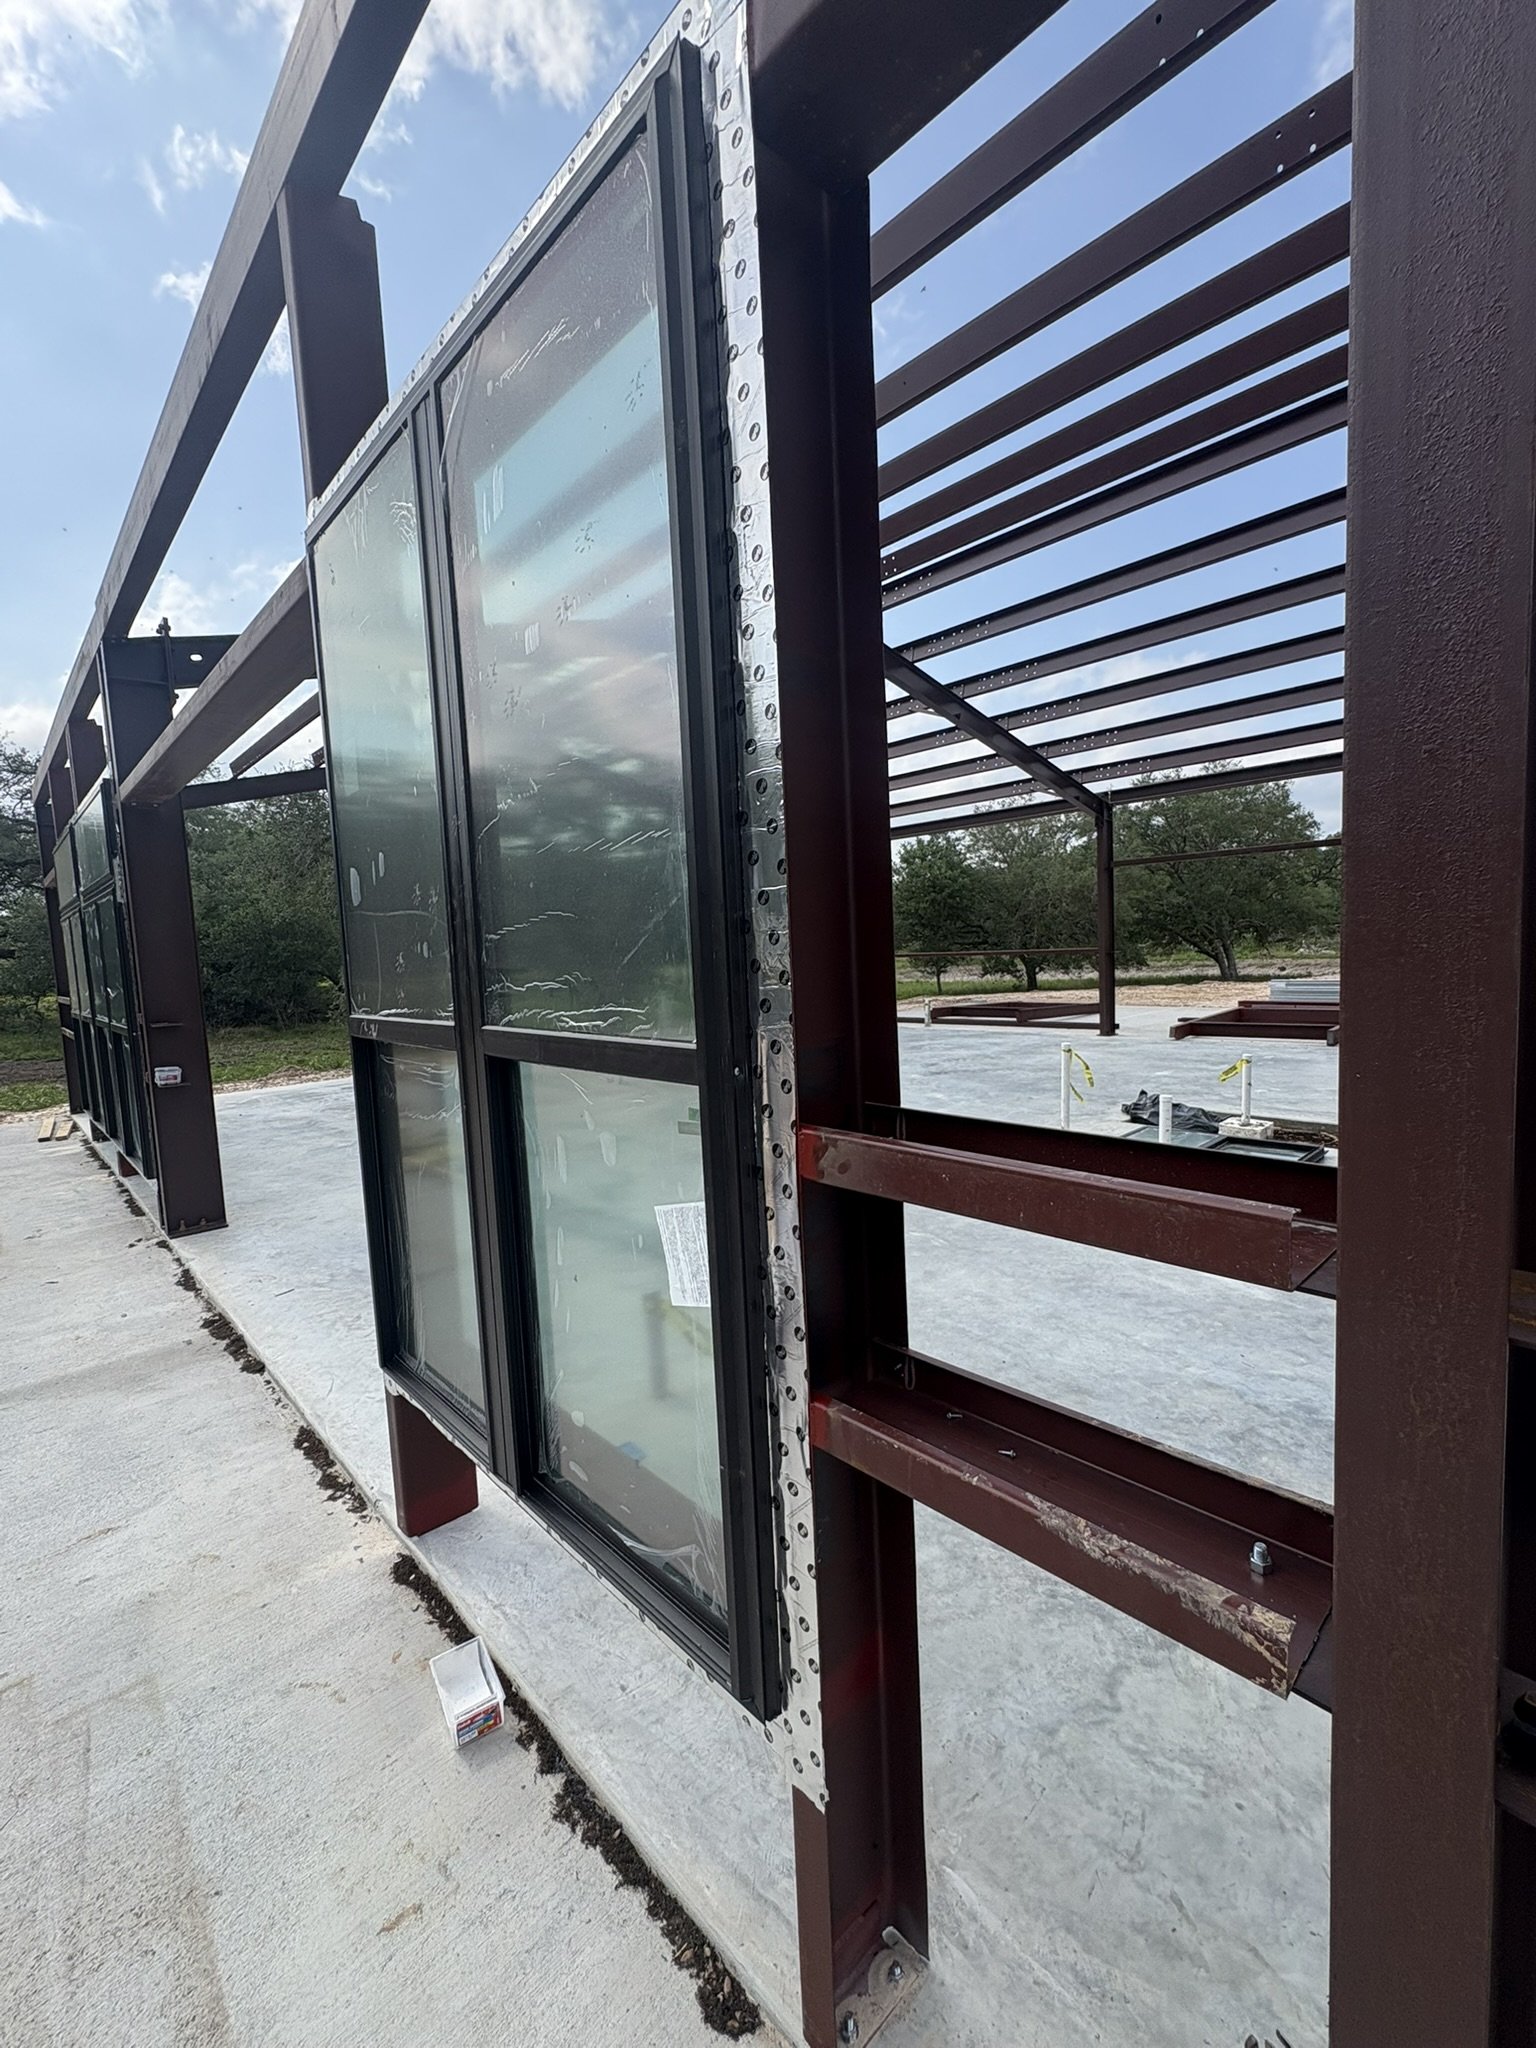
The silver perforated strips running vertically along the edges are structural gasketing and anchor clip systems — they're what connects the glass wall frames to the steel building columns. That connection detail is critical in a windstorm application: the glass system has to transfer wind load into the structure without flexing so much that it breaks the sealed glass unit or the frame.
The protective film is still on the glass in these photos — standard practice to protect the insulated glass units (IGUs) during the framing and construction phase before the building is dried in.
What are IGUs? Insulated glass units are two (or more) panes of glass separated by a spacer and hermetically sealed, with argon or krypton gas between the panes. They dramatically outperform single-pane glass for thermal efficiency — a major consideration in a Texas barndominium where the glass wall will face the elements year-round.
The concrete slab — the unsung hero
Notice how clean and level that concrete slab is. In a metal building barndominium, the slab does triple duty: it's the foundation, the finished floor (at least for the utilitarian spaces), and the anchor system for the entire steel frame. The column base plates you see bolted to the concrete were positioned to sub-inch tolerance when the anchor bolts were set — any error there cascades through the entire frame alignment.
The dirt line visible at the base of the glass wall frames in Image 2 shows that finish grade will come up to meet the slab edge — the building sits slightly above finished grade, which is good practice for water management on a site that's still being developed.
What comes next in a build like this
At this stage — steel erected, slab poured, glass wall rough-framed in — the crew is typically moving toward roof panel installation (26 gauge metal roofing is common on barndominiums for its durability and wind resistance), wall panel infill on the non-glass elevations, and then rough-in of mechanical, electrical, and plumbing before interior framing begins.