Custom Weld-Up Metal Building – Bailey’s Prairie, Texas
This custom metal building in Bailey’s Prairie, Texas, proves that a building does not have to be oversized to provide valuable, functional space.
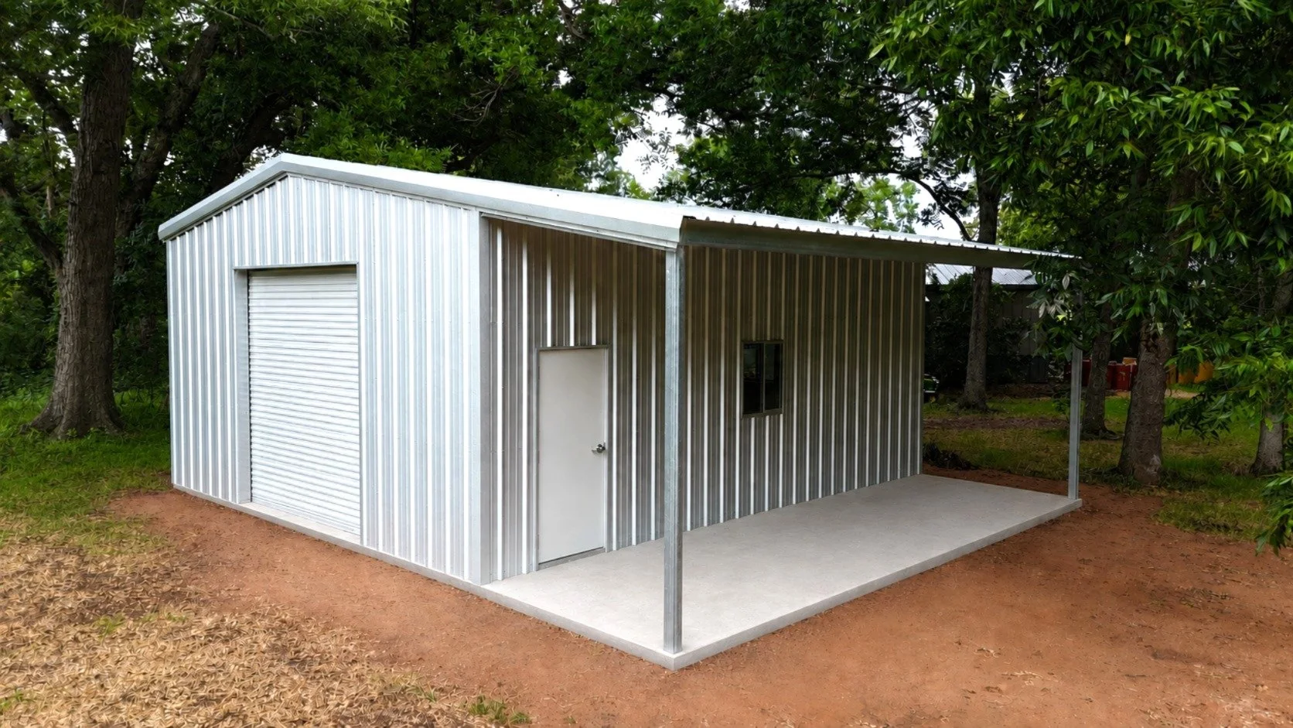
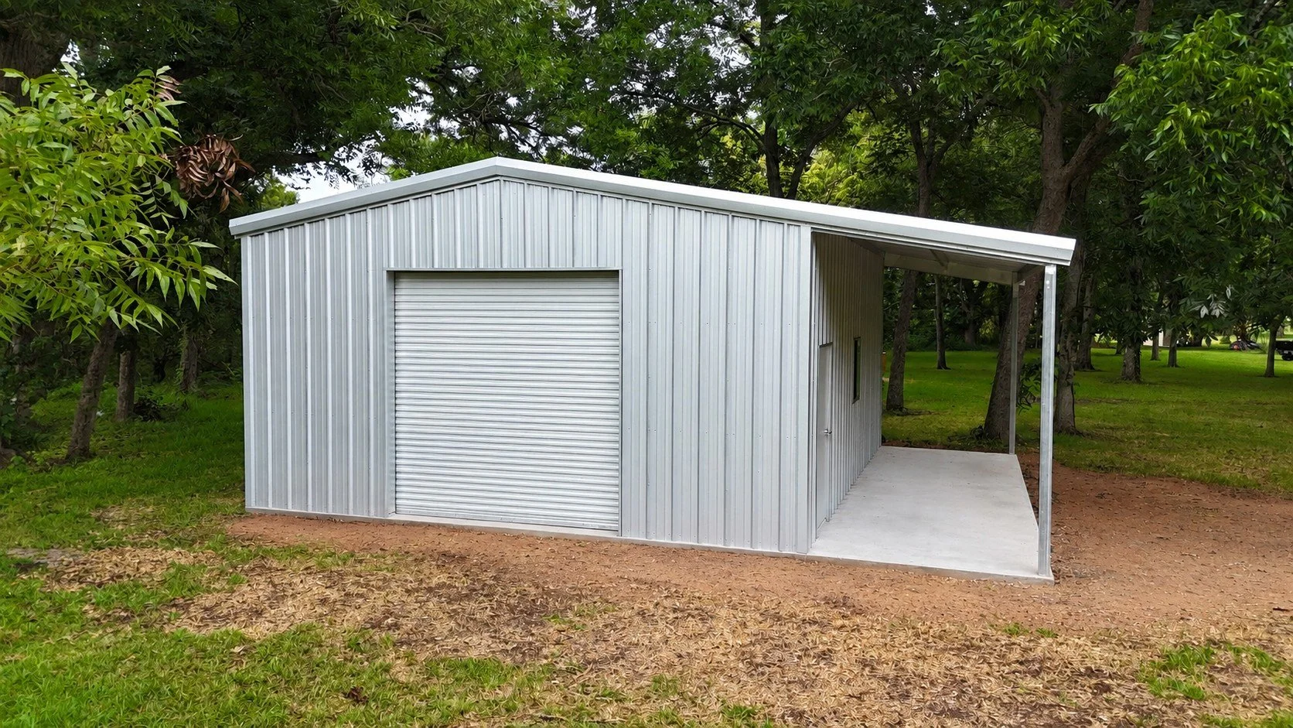
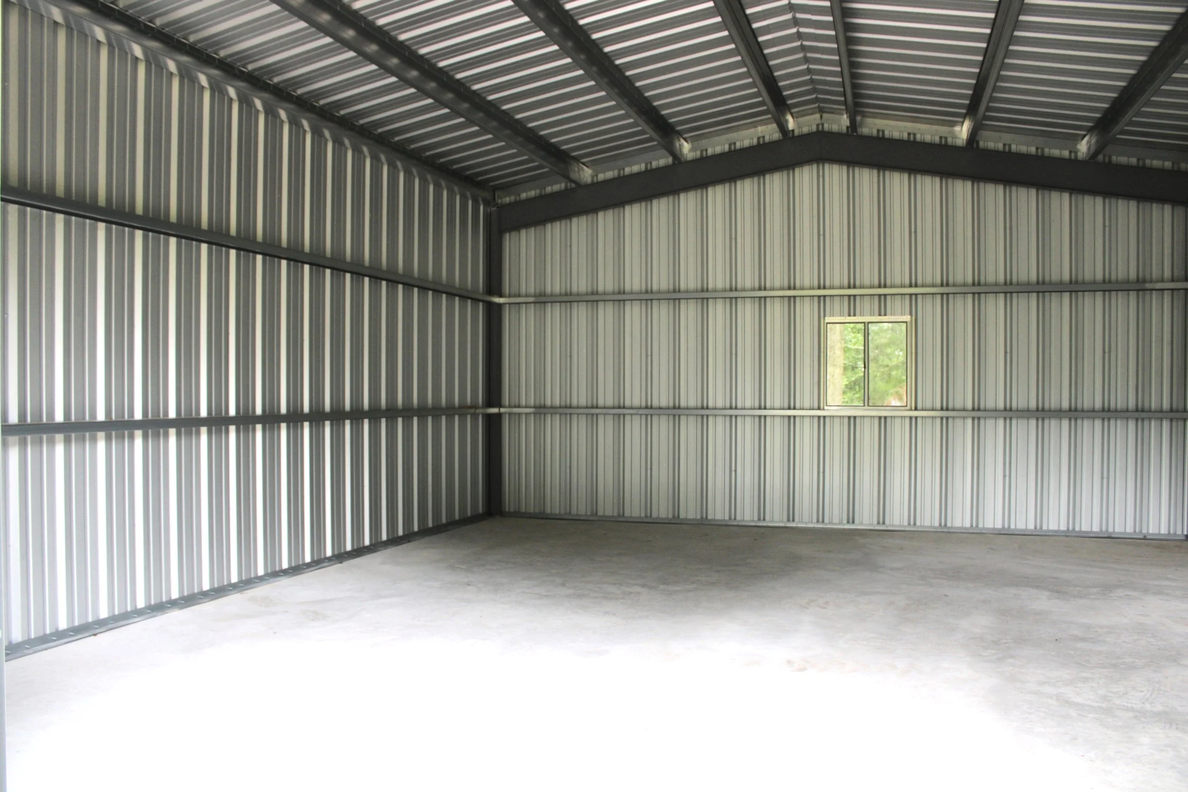
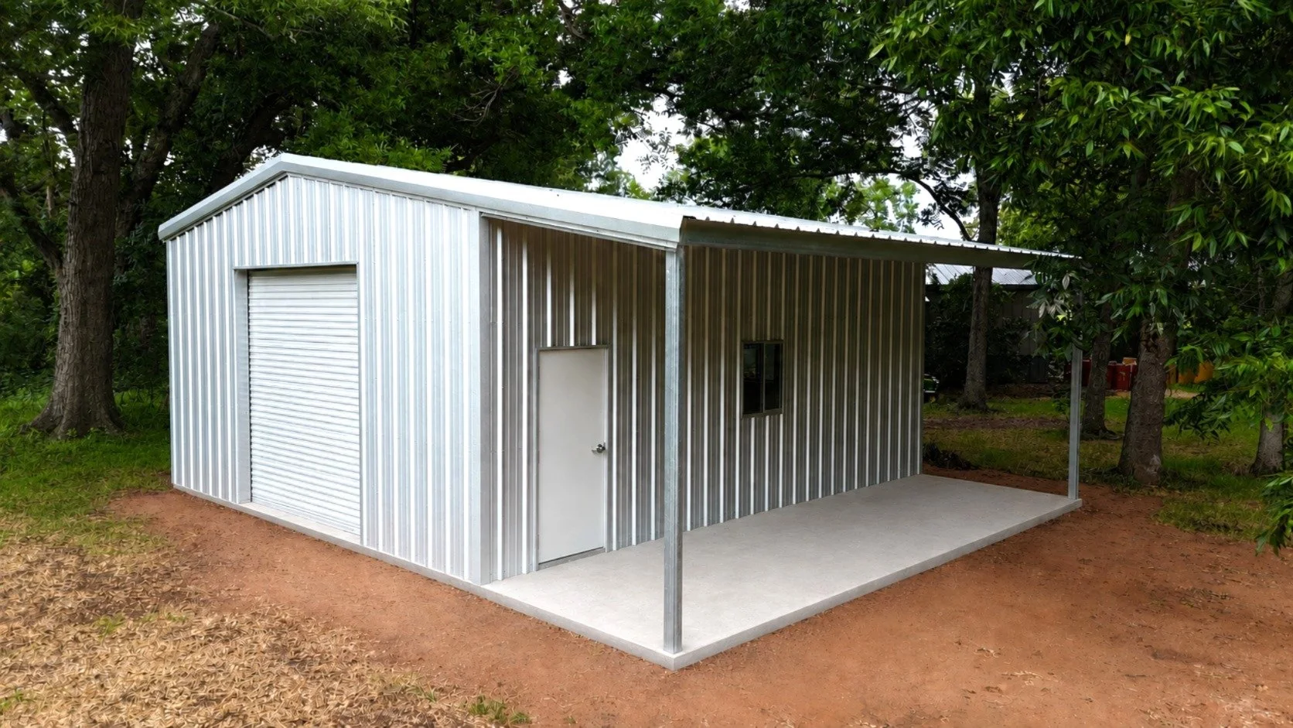
The project features a 28' x 24' x 12' weld-up steel structure with a 2/12 roof pitch. An 8' x 28' lean-to extends along one side of the building, providing additional covered space while giving the structure a clean, practical design.
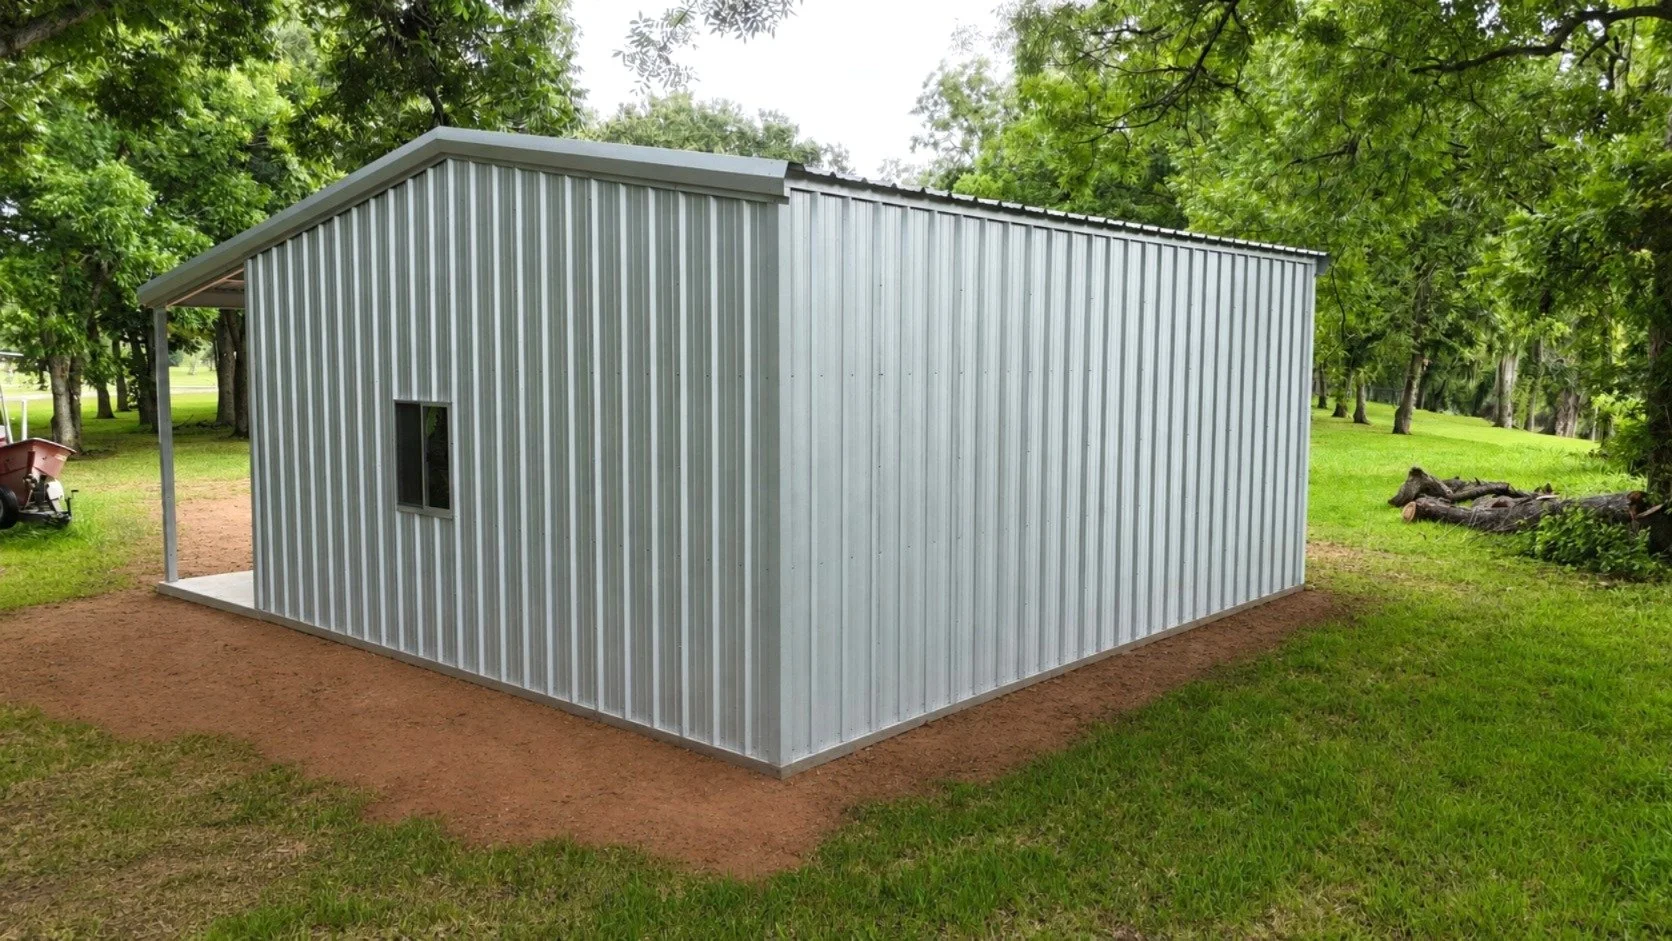
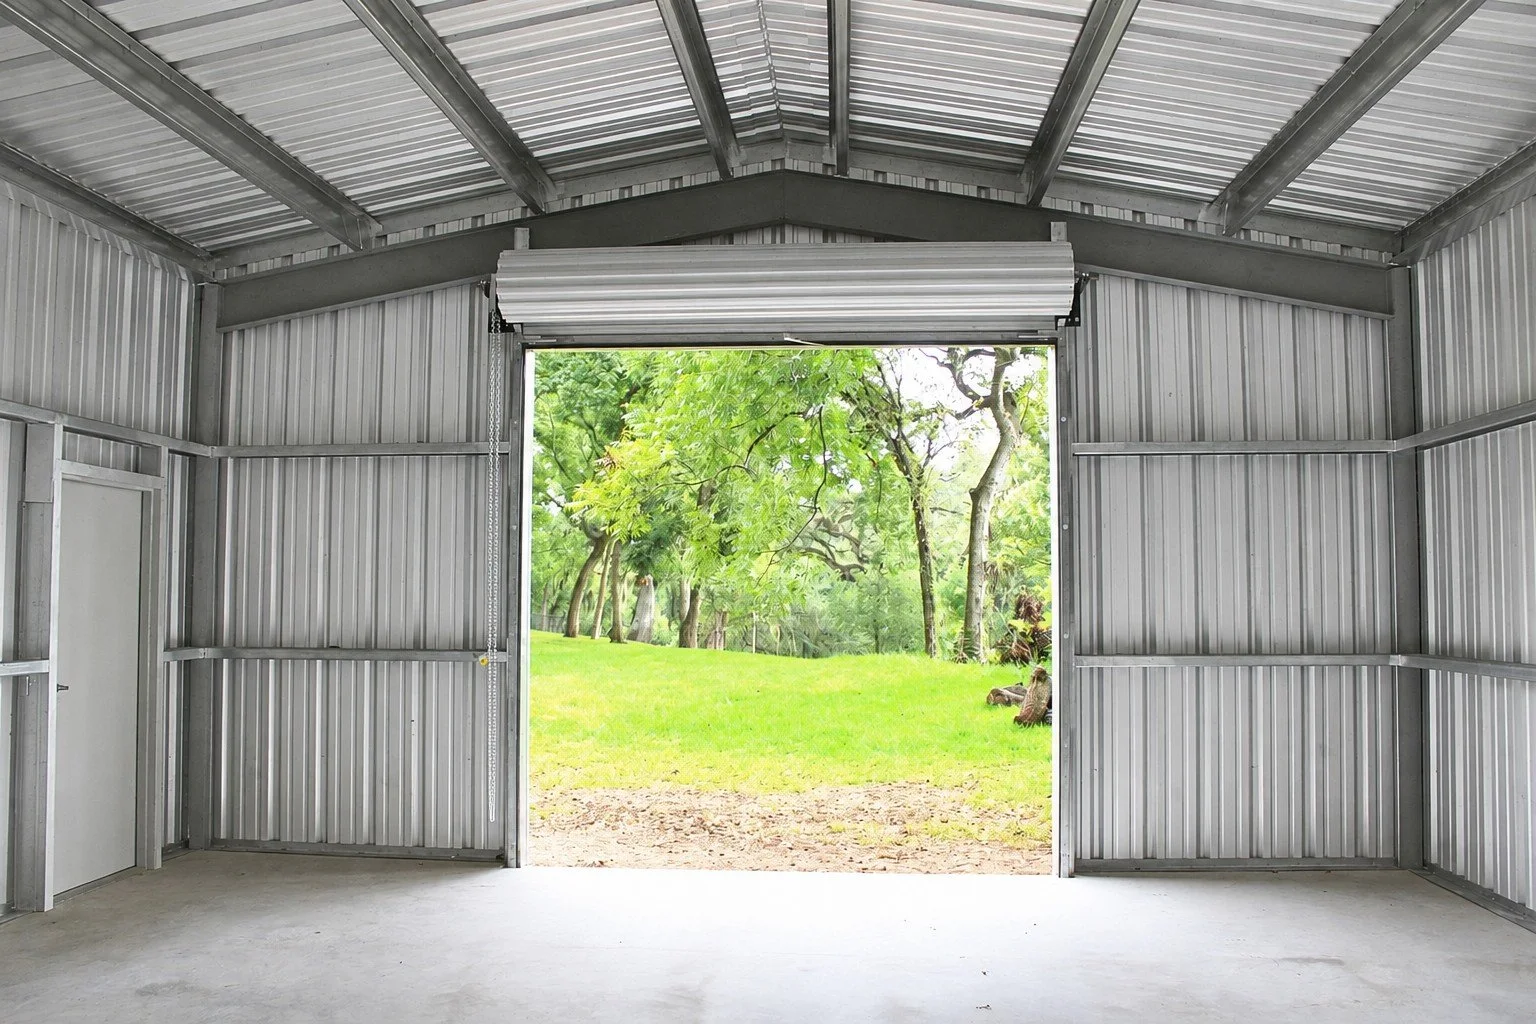
The building includes a 10' x 10' white roll-up door for convenient equipment and vehicle access, along with a 3' x 7' walk door and two 3' x 3' windows that bring natural light into the interior.
Its heavy-duty steel framing consists of 4½-inch steel pipe columns, 8-inch I-beam rafters, and galvanized roof and wall purlins. The exterior is completed with 26-gauge R-panel siding and trim and a durable 26-gauge Galvalume R-panel roof.
The concrete foundation includes a 28' x 24' x 4" enclosed slab and an additional 8' x 28' x 4" slab beneath the lean-to. Both areas were reinforced with #3 rebar placed on 16-inch centers and installed over a heavy plastic moisture barrier.
Although this is one of our smaller metal building projects, it was thoughtfully designed to fit the customer’s property and provide exactly the amount of enclosed and covered space they needed. The finished result is a strong, practical building constructed for long-term use.
Looking to design a similar Shop, Metal Building, or Barndominium in Brazoria County or surrounding area? Contact us today to start planning your project!